Portloe house visit

Today, Robert from ra-studio, took to visit a house in Portloe that he worked on before he set up his own practice.

Rob, post visit dropped this in an email to me:

I hope you found the trip over to Claire’s place useful yesterday – it’s sometimes good to experience spaces in a more physical sense / situation, and perhaps helps you to visualise how some of your spaces could feel. I think there are obvious parallels between Sea House and Silver Spray (connection / views / relationship with the sea), and seeing how it has been handled there, I hope was helpful for you.

Yes, well worth the visit. It was fantastic to meet such an obviously happy client (and her cool, crazy young dog, Zola).

Their project was serialised in the Telegraph:

So many things about the house, that I hope to include in Silver Spray. The feeling of space, the flow through the house, the views, the natural materials ……

The house looks over the village and was designed to fit into the slope. Without the red circle, it’d be a chunk less obvious !

You drive up the drive and see the studio on your left with the house a bit beyond.

The cladding on the studio is the same as on the house, but it hasn’t yet worn to the same more grey colour / tint.

The house has an amazing central “spine” so that as you walk up to the front door, you see through to the view.

Although the stone detail of the wall below the cladding looks stunning on this house, it’s not something I feel will work for Silver Spray. Except !!!!! maybe for the rear wall of the courtyard. Well something needs to go on that wall. Perhaps it’ll be a retaining wall held back by Gabions (steel cages of rocks). But a quick on-line search suggests the life of Gabions, which is down to the life of the steel holding them together is 50 to 60 years. I suspect less in Silver Spray site, so close to the sea. Damn, as they’d be great.

The slate flooring runs from around much of the house, straight into the house, where it’s apparently super easy to clean. The texture it gives was fantastic. The same slate was used for the external window sills.

Almost all of the windows are by Velfac, with thin profiles, nice colours etc.

This upstairs window has a piece of glass over the front to create a “Juliet Balcony”. Which will work great for the second bedroom.

I’m still not a fan of the idea of wooden decking. Here there was a mixture of slate and wooden decking.

Coat room to the left as you walk in 🙂
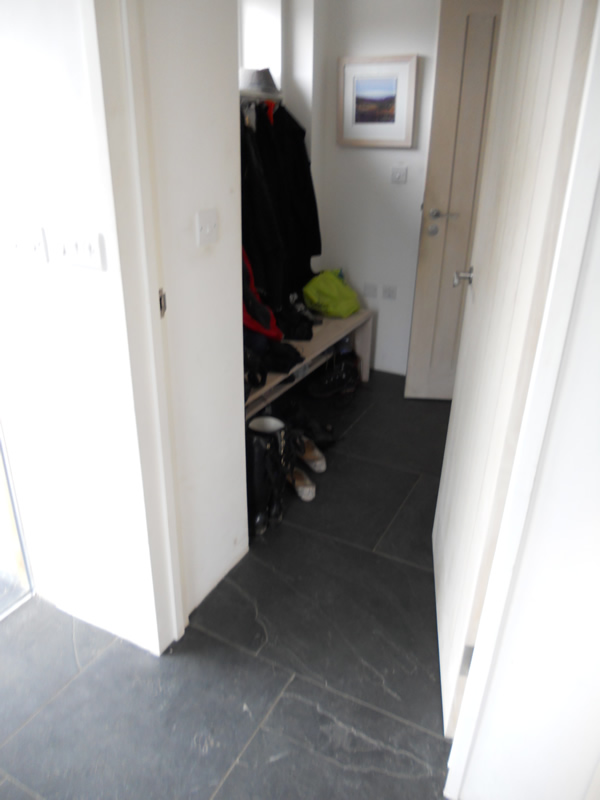
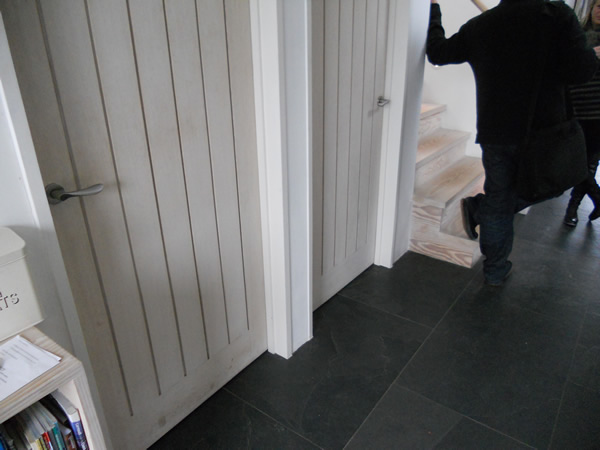
Lovely doors, floor and wooden stairs:
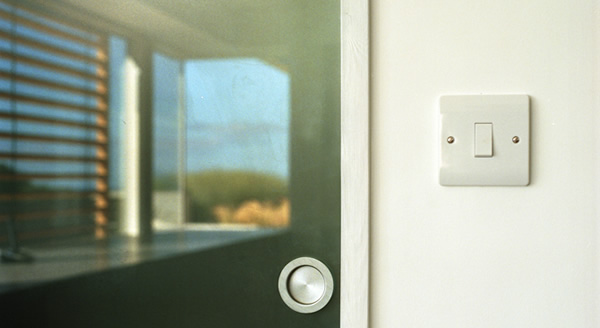
Nice detailing on this sliding door that can close over the entrance to the kitchen.
Wide, light floor boards. Interestingly, wooden floors upstairs. I was thinking carpet, but this did work well. OK they have light coloured tiles in the bathrooms upstairs. The bedrooms had good integrated storage.

The above white TV makes it less dominant on the room. Also a superb idea that it pushes against the wall, but is on an arm that can come out and so be viewed from the seating etc. This could be a great idea for in any bedrooms. Although I’m not planning TVs in the bedrooms, it’d be good to allow this future option.
Having a TV in the 2nd bedroom for guests could be a nice touch.

Pebbles in a gulley outside the door, to prevent splash up from rain onto the windows and also to drain away water flowing down the windows.

A photo from when the studio was being built:

The house has solar heating and solar electricity.

External Layout

Rob from ra-studio is continuing to come up with amazing architectural and design solutions for the project. Successfully converting my “living requirements”, tear sheets,  thoughts and ideas into something that is really coming together.

As the house layout gets closer to something that will need to be costed up, we need to add in the context of the space in front and behind the house, so I went through my notes and found this magazine page and sketch:

I like the low wall from the patio, for sitting on, then a flower bed, instead of a wall. Central steps that’d go down to the flat grass over the garage roof. I don’t like the drop in height from what will be the lounge.

Interesting to find this early days sketch layout:

  • The idea of the external hot shower being under the stairs down from the rear parking, so you can look out through the stairs at the view. This assumed the stairs wouldn’t be in the ground behind the rear courtyard, which is the current likely and sensible plan.
  • Suggests downstairs utility to include a shower.
  • Small side walls to the living space courtyard. I wonder if these will now be included or not. I’ll leave that for Rob’s input.
  • I’d forgotten the idea of a space for bins on bin day. The current idea, is that there could be a side door from here into the garage.

There is also the “Droskyn Development” planned for the land to the south of the house. Below is an annotated illustration from the thus far proposed plans. This means there will be properties, across a road to the rear of the property.

Proposed Droskyn Development plans - impact on Silver Spray

Light and ventilation tunnel ?

With the stairs going from the floor of the house, to the top and being capped by a sky-light, and also a south facing window (or two) at the top of this “column”, I was reminded of the Potton Lighthouse, with it’s “wind catcher / light funnel”.

I’m wondering if these windows could be an automatic, intrinsic way that the house heats and cools itself down?

Below is a screen shot from a PDF about the Potton Lighthouse.

Dressing room

A nice article at http://www.houzz.com/ideabooks/1154483? on things to consider when creating a dressing room:

Mirror ideas for sinks that look out at the sea

Conventionally there is a mirror in front of the bathroom sink.

BUT, I’m going for a waist(ish) high wall behind the bed, with the sink(so) behind this.
So where to put any mirrors, that at some point you’ll need for shaving etc.


The Scarlet Hotel have wall to between waist and chest high. That makes sense in terms of a barrier to splashing etc. onto the bed.

– I also want the wall behind the bed to be at least a foot thick so that it can contain an alcove / cubby hole into which your normally bed side books etc. can go. That’ll mean no need for bed side tables and so more space for a wider bed +/or more space to the side of the bed.

Post Original Post Comments:

  • It’d be good to have other full sized mirrors in the bathroom, to reflect the view and light. But is there a good spot to put one.
  • There is the idea of putting a full size mirror on the back of the door from the dressing room (behind the bathroom) to the loo (off the dressing room). So that when the loo door is closed the entire back of that door is a floor to ceiling mirror.


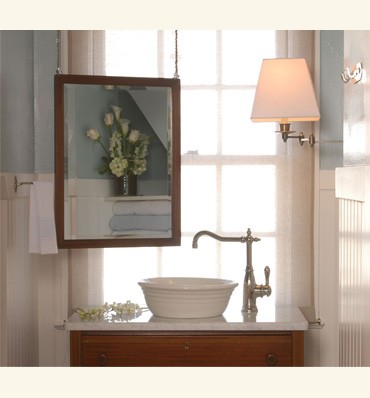
Here’s a photo of the Scarlet Hotel mirror and then some others I’ve found:

There’s something to be said for the most simple and low-tech approach. A freestanding makeup mirror keeps this window entirely unobstructed for sunshine and the view. What a cheerful spot to start the morning.

Or some designer thing?
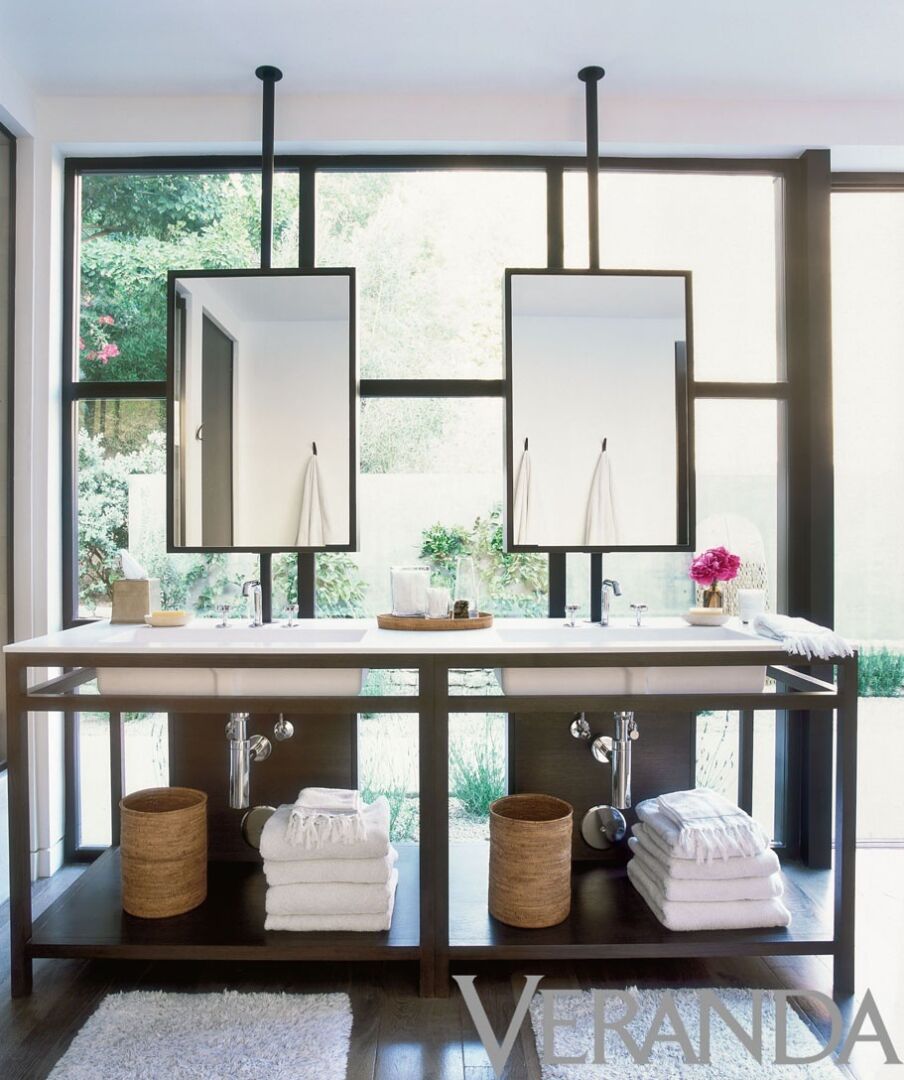
Not sure if it’ll work in the room, but the idea of cables / chains to hang a picture mirror down appeals !
This could make it easier to put a heated panel on the back of the mirror to keep it from steaming up ?
Which could be even easier if the mirrors were on pipes to the ceiling.
– which could allow the mirrors to rotate, but that could cause it’s own problems.
mirror - on poles or pipes
Evolving the above mirrors, and adding in the idea of these being mirrors on both sides:
With a half height wall between the bed and bathroom area for the 2 sea side bedrooms, the idea is for mirror(s) that are in this open space:

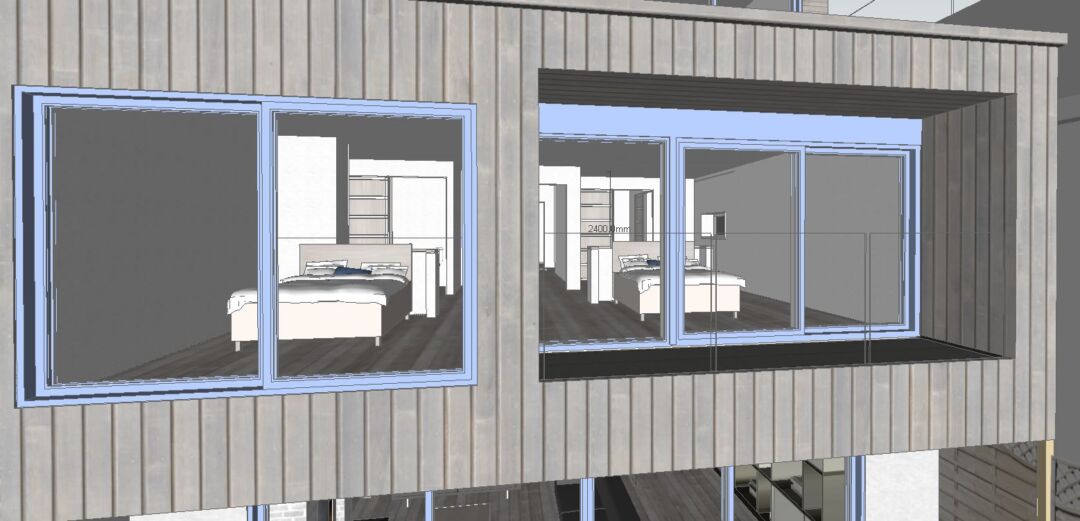
front bedrooms from outside

The above photo from the SketchUp model shows how you can see from the bed, back into the bathroom areas.

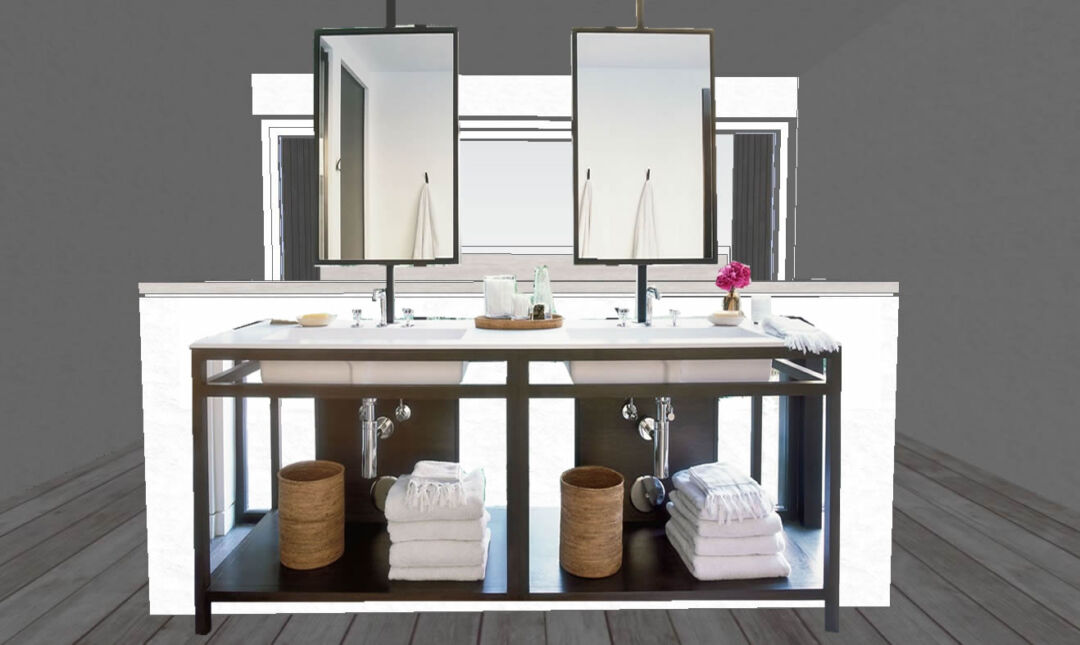
The current idea is mirrors that are on supports from above and below:

double sided mirrors - from inside - mockup

The sinks and storage will probably be different from the above mockup.

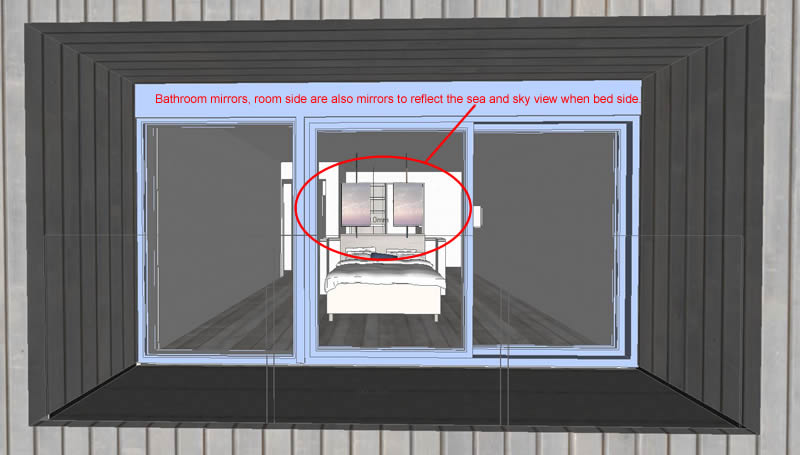
From in the bedroom, these can be mirrors on the other side, so that in the bedroom area, they are mirrors of the view out to the sky and sea:

double sided mirrors - from outside

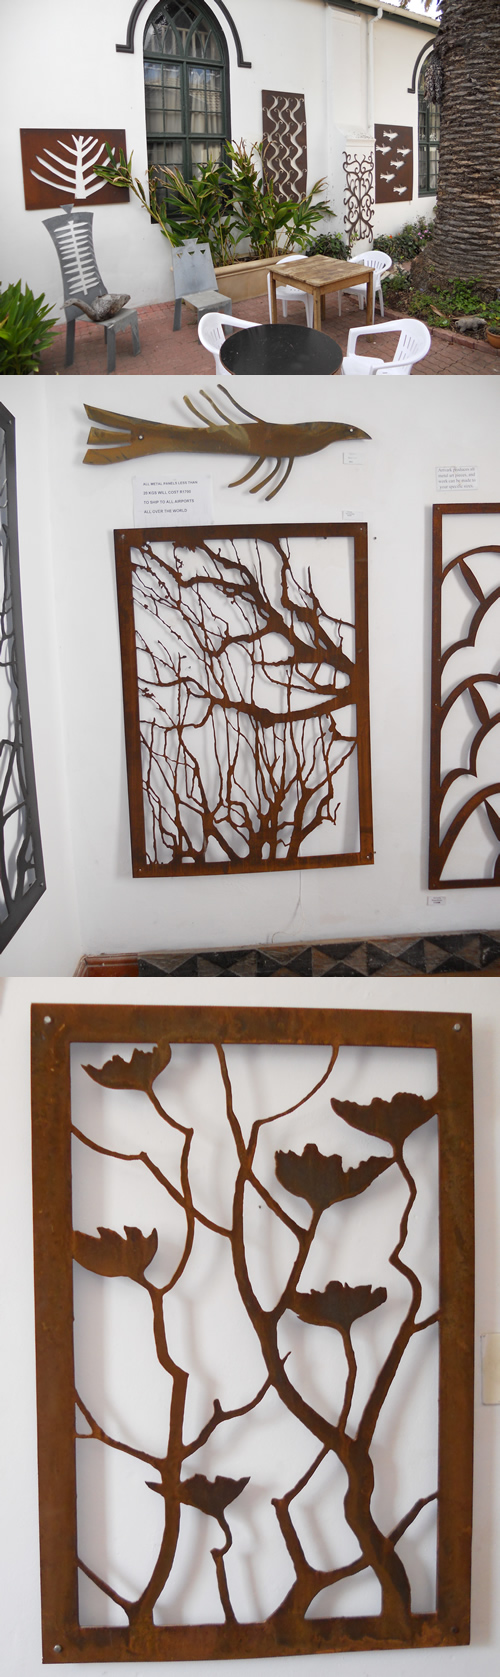
Artwork idea – cut outs from rusting metal sheets

I saw these in an art gallery in Kalk Bay, Cape Town.

I like the idea of taking an old sheet of rusting metal. Chalk (or something) drawing on some shapes, cutting them out and then ending up with the cut outs to perhaps put in the house and the sheet with it’s holes put in the garden or some such.

Maybe dolphins, fish and flying fish ?