Dog bowls integrated into the kitchen island.
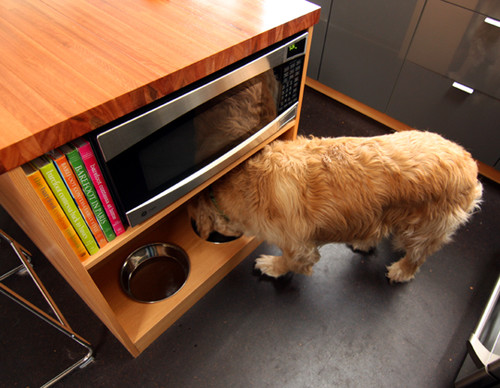
Bone handles in the drawers above the dog bowls, where dog stuff goes.


Make the stairs close together, so smaller steps, which makes it easier for dogs.
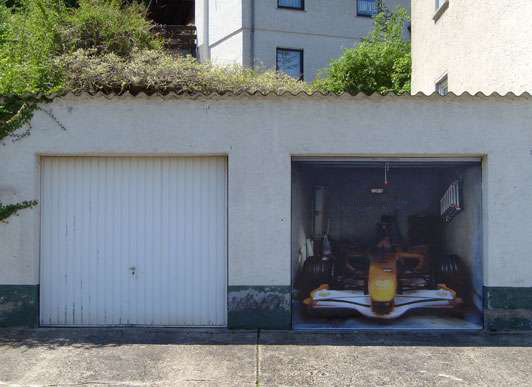
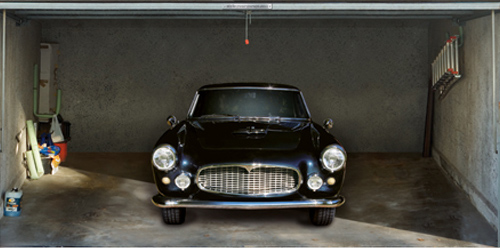
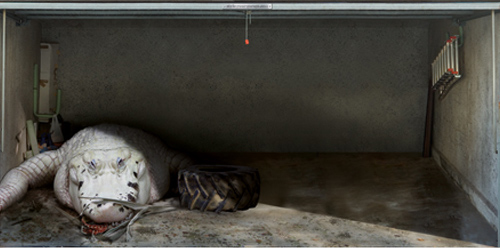
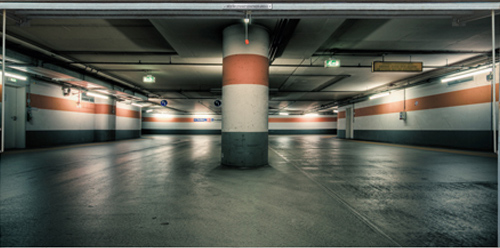
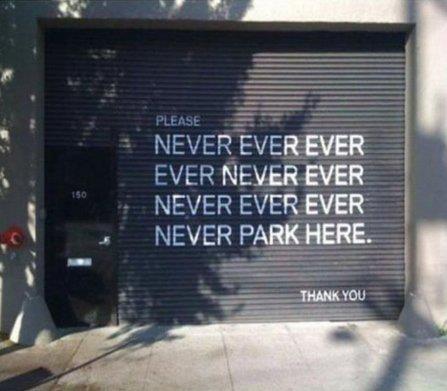
These “stick on” the garage door.
https://www.style-your-garage.com/en/Garage-poster
These stick over your garage door.
First a “customer pic of one” and then a few I liked:
OR ?
Get some local graffiti artists to paint the door and wall ?
OR ?
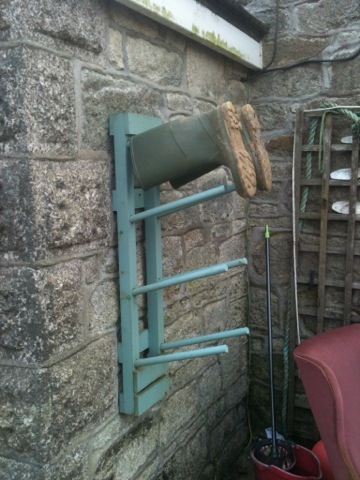
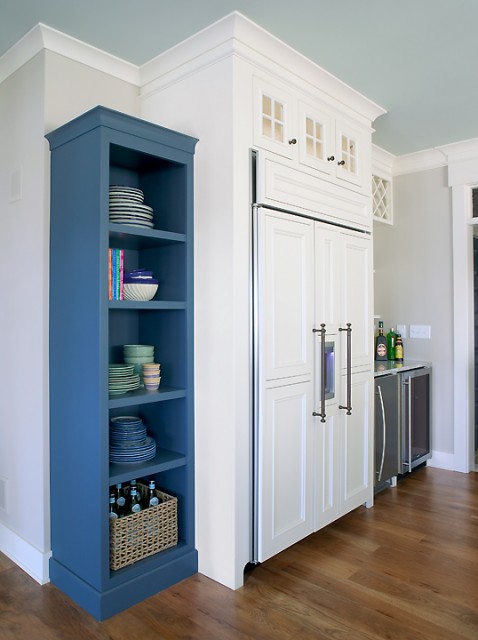
This idea and these colours could be used for both the kitchen and the coats etc. store area.
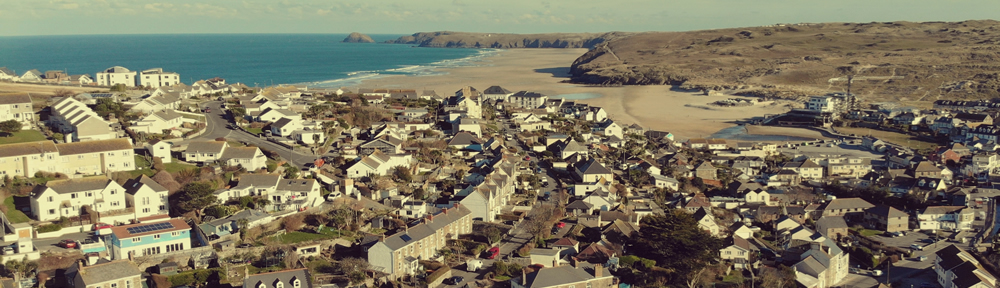
Colours wise, it seems to tie in with this property that I feel has a nice coastal look and feel through the materials and colours:

Having the kitchen island a stand out colour:


Interesting, how in this picture the white becomes the stand out item.
– I’m thinking the colour being the lower volume item(s) will work better at Silver Spray.

I must dig out the information I found on kitchen tops that are made from recycled materials.

I’ll have to get some designer, friends and family input on something this modern or a more traditional look such as:

Layout wise, still stuck on whether the island should have the cooker +/or sink +/or water source.
If it does, then this kitchen extractor hood looks great.

mmmmmm
It seems my friends are more inspired by the house having a hot tub than anything else!
Yes, it would be great fun, to sit in a hot tub outside the lounge or on the balcony at the top by the study. BUT can I find a way to be a bit eco about how to heat the water ? (Lets face it, having a big body of heated water outside, can’t be that efficient). So, ideas on the best way to achieve the idea:

Architect Rob has said the house won’t need to be 100% a steel framework.
– Some steel given the spans is likely. But Rob says even on such an exposed site, other building materials can give a solid, non flexing building.
The spotted a magazine article about a house built on a sloop in some woods, talked about Pavatex Pavatherm in the “Eco Credentials” section of the article:
…. eco-friendly Pavatex Pavatherm Plus interlocking wood-fibre insulation boards, which we used to clad the roof and first floor ……. This made a waterproof sealed skin on the outside of the frame.
Looking at their UK reseller it’s made almost 100% from recycled materials, has good thermal and acoustic insulation properties and can be combined with a light steel frame system:
So, this could be an interesting material to consider at some point. But a long way from that!
– still working on the layout of the rooms etc !
I was talking to Malcom who built the end house and he said his top tip would be to not only “over spec” any windows and doors that face the sea, but also to make sure that they are installed in a way that when it’s windy the external weather pushes them tighter shut, rather than blowing them to create a gap through which wind +/or water can come.
He has since sold the house, but when he lived in it, he said you could see the windows flexing inward when there were strong winds and you could see and feel the whole house flexing. It was a timber frame construction and in order to keep as airtight a house as possible, this re-enforces the idea of going for brick or a steel frame.
A steel frame could then have panels between the steel made with wood, and sheeps wool or similar insulation to off-set some or all of the CO2 impact of the steel and other less eco building materials. The steel frame could be in such a way that, when the house is altered or taken down, it can be taken apart and recycled.
This is a follow on from posts about perhaps constructing the house with a steel (and not wood) frame to give better rigidity, given the exceptionally exposed site location.
Alan at Adaptahaus have got back that yes, we could work with them to:
So it looks VERY interesting and something we should come back to as we move the project along.
I don’t like the in floor coverings to the channels as per the picture below:
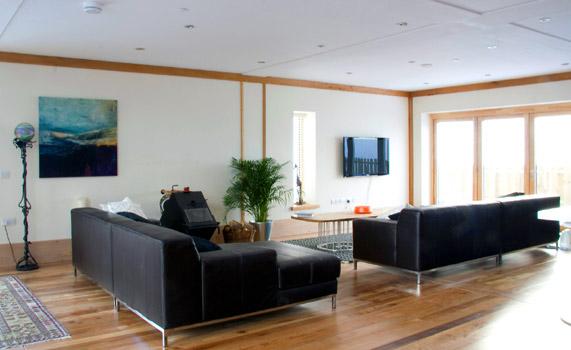
So I asked about this and got the reply that:
Thanks for your reply and, yes, the floor covering can be continuous. That is what I have suggested in the proposed build procedure. The conduit access throughout the building would give good access for a speedy installation of the services but all the finished floors would be laid over the covered over conduits once the services were installed.
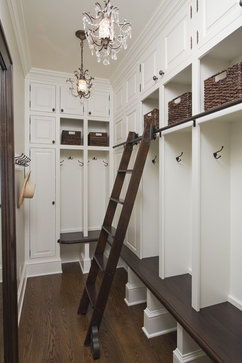
Some more photos for ideas for where coats, boots, shoes etc. can be stored.
This idea has evolved into a room for coats, shoes etc.

and this shot (below) is more if a dedicated room for this storage:

and another one: