
Fire side seating nook ?


Create a fire side seating (snoozing) with a view nook ?

With the latest layout / design ideas in from architect Rob, this could either go below the wall from the dining area (to the right of the fire as you look at it), or to the left of the fire and so surrounded by glass and closer to the view.

This could fit in well with the idea of a glass corner and the other fire place posts.

Beds with a view

The dominant location location location feature of Silver Spray is the view. So put the beds, in bedroosm that look at the view, so that you can sit in bed and look out at the view.

Fulcrum Structural Engineering modern bedroom
bedroom modern bedroom


Above is a picture of the Scarlet Hotel bedrooms that have the bathrooms behind the bed.

Also see these beds that have a bathroom or other space behind the bed >>

Shower and Bath details

Bathroom

Towel radiators for warm dry towels.

Under floor heating (will be house wide anyway, but make the bathroom areas on their own circuits.

Drawer(s) that have integrated power sockets for hair dryer, elec toothbrush etc.

Shower


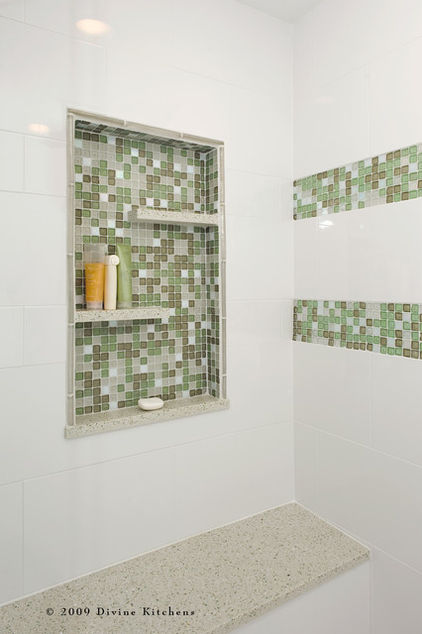
Put shelves in the shower walls to put shower stuff. Also have one at a hight good for girls that shave their legs in the shower.

bathroom shower shelving, niche, bench modern bathroom
shower niche shelves


The shower(s) should have a hand held shower nozzle. Whether additional or not to the main shower head. The shower below has a separate shower nozzle and a wide high shelf (that is therefore less likely to get and stay wet.)
– it’s make sense for the shelf t to have no grout (be one piece of something like slate or marble) and to also have a slight slope into the shower.

shower niche shelf

Have a look at how to place shower controls & the idea of a glass shower wall.

Bath


Also like the idea of shelves on the wall behind the bath (depending on where the bath goes)

RUSSIAN HILL modern bathroom

Aquamar Bathtub modern bathroom

Nice bath shape and works for 2 people having an end of the bath each.

Dining Table

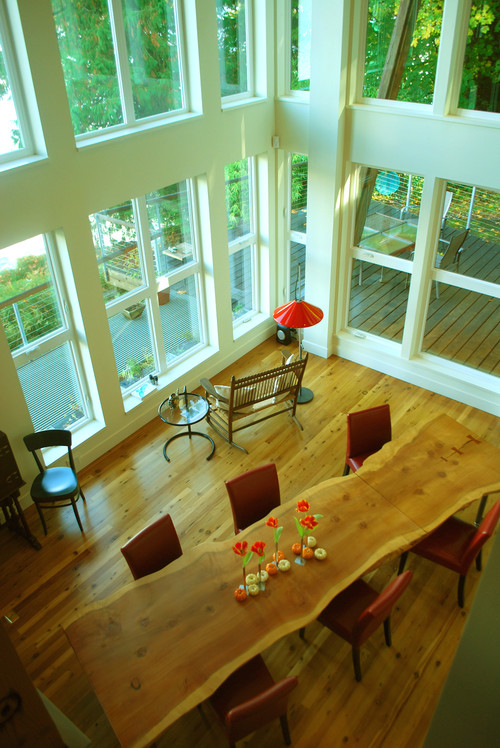
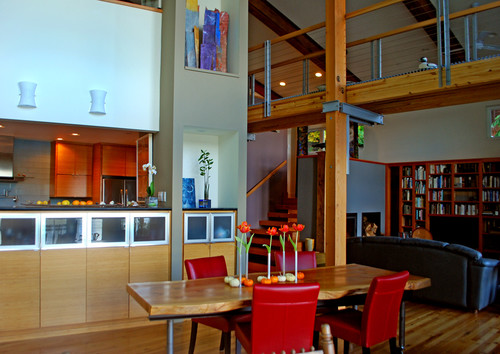
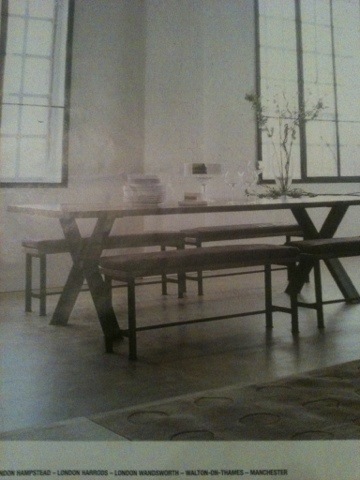
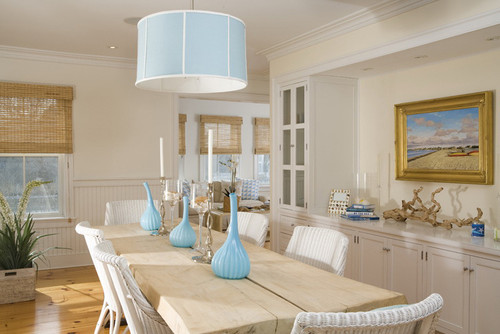
It’s a big dinning area, so it’ll need a big table.

Hopefully made from timbers reclaimed out of the original Silver Spray bungalow.

And then maybe benches or a collection of second hand chairs, that don’t match each other or the table.

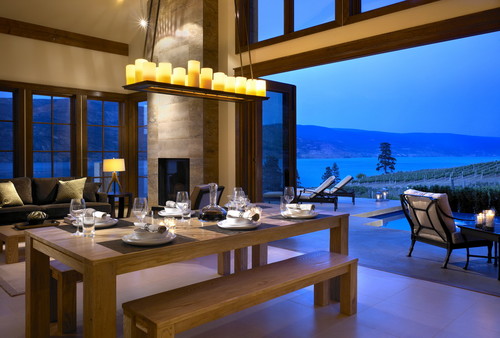
While at CHil Design Group contemporary dining room

Houzz Tour: Art and Design on Raft Island, Washington contemporary family room

Get “industrial” big metal legs / frame for the table by finding something that can be recycled to this use:

20111119-191017.jpg

Hedge Hill  dining room

Photos from the Dining Pinterest Gallery:

[alpine-phototile-for-pinterest src=”board” uid=”roryjenkins” board=”silver-spray-dining-area” imgl=”pinterest” dlstyle=”medium” style=”cascade” col=”4″ size=”192″ num=”12″ shadow=”1″ border=”1″ highlight=”1″ curve=”1″ max=”100″]

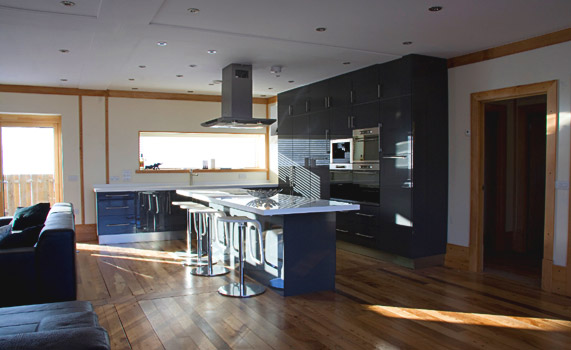
Some great kitchen ideas

Some great kitchen ideas in this post at http://www.houzz.com/ideabooks/846615?utm_source=Houzz&utm_campaign=updates&utm_medium=email&utm_content=gallery8&w=411212

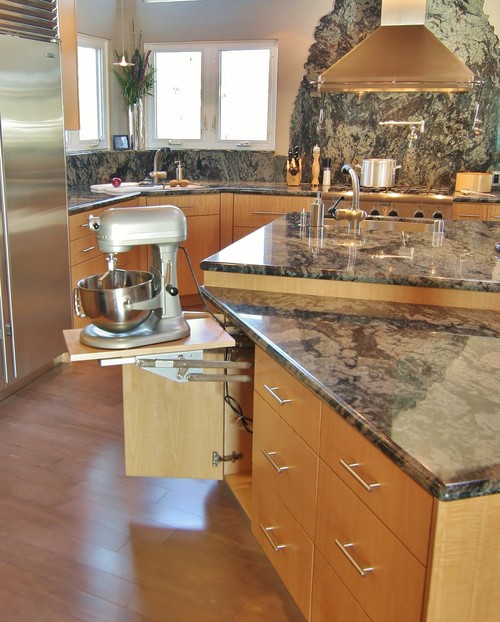
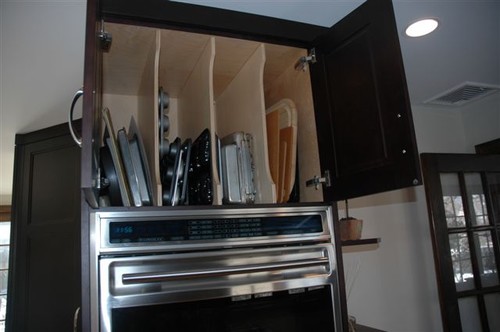
Not sure if this idea means a very inefficient cupboard, but a cool idea to take those big things off the kitchen surfaces.

Rio Del Mar, CA modern kitchen

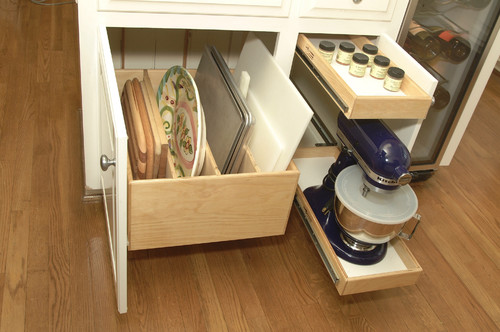
Design in somewhere for trays (baking and food trays, also cutting boards)

Kitchen Cabinets upgrade to Glide-Outs contemporary kitchen


Marble Kitchen modern kitchen

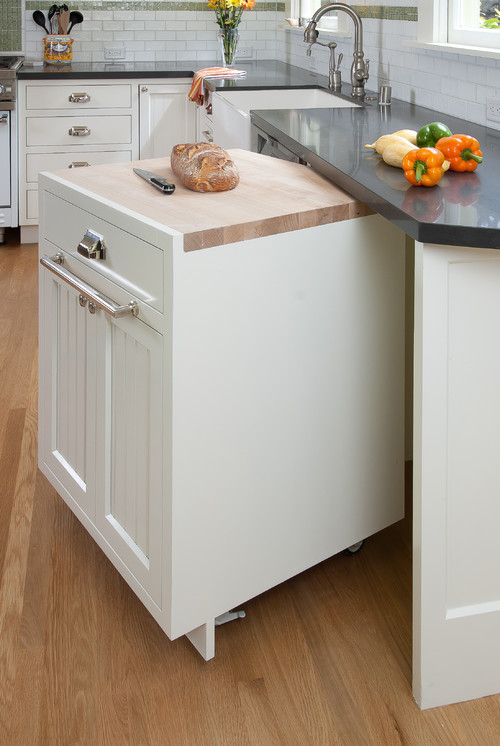
Check out this roll-around cabinet that tucks underneath your countertop !
– It can be moved to where it’s needed, then hidden away when not in use.

Haight Ashbury contemporary kitchen


Coat hooks for the boot room

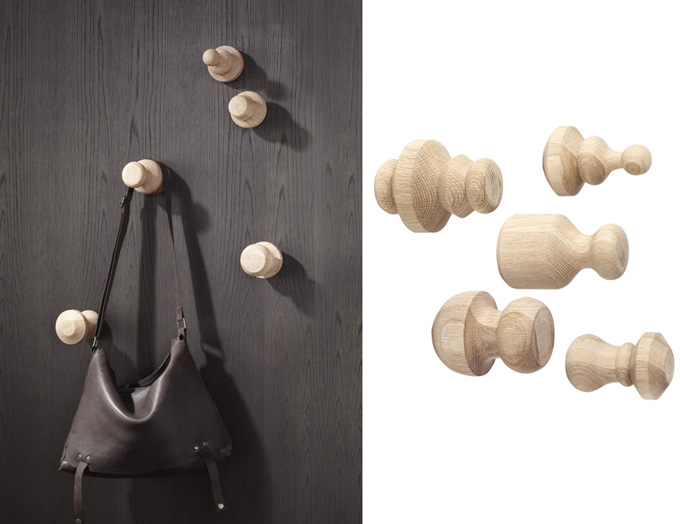
Spotted this great idea on http://www.thecoolhunter.net/house.

Fab idea, nice wooden, bulky, chunky bits of wood to hang coats, bags, hats etc. off in the cloakroom (or wherever ends up being the room for all that stuff as you come in and out.

I like that they aren’t all in the usual straight line.

  • The current plan is a utility room at the end of the spur. So ground level at the southern tip.

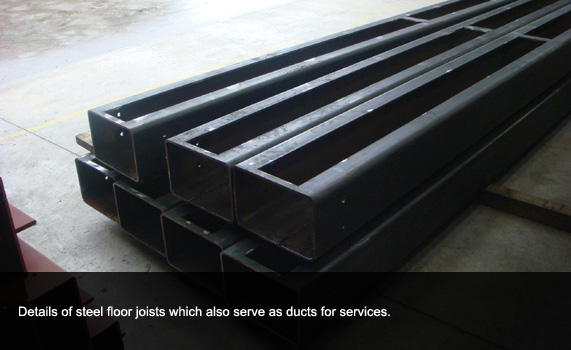
Steel (not timber) frame ?

8 Dec 2011 Update on this topic:

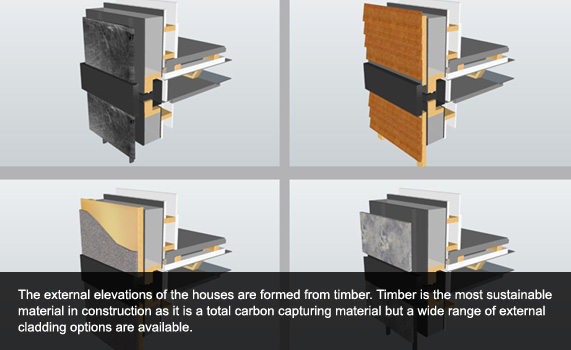
I found this company, http://www.eurban.co.uk, who specialise in pre-made timber panels (SIPs) that by their construction are already weather proof (apparently).
On this project (that was on Grand Designs, it’s the Mimi and Andre De Costa project), http://www.eurban.co.uk/Projects/PRIVATE+HOUSES/Headcorn+Minimalist+House, the PDF factsheet, says that Eurban provided the structural design of hybrid timber and steel superstructure. The used materials were crosslam, steel and exposed timber finish throughout. Installation took 4 weeks. The stored carbon due to the wood panels was 139 tonnes of CO2.

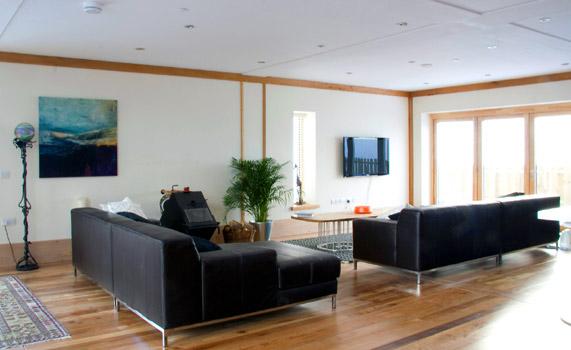
I also like the possible idea of leaving the inner walls wooden !
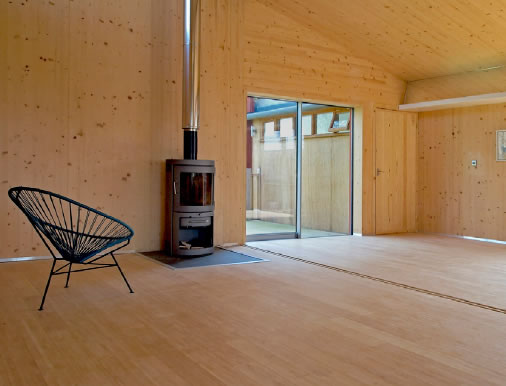
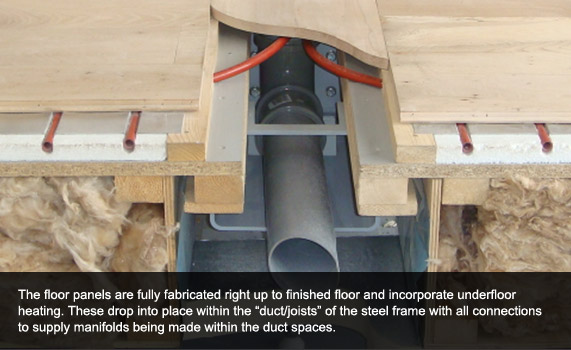
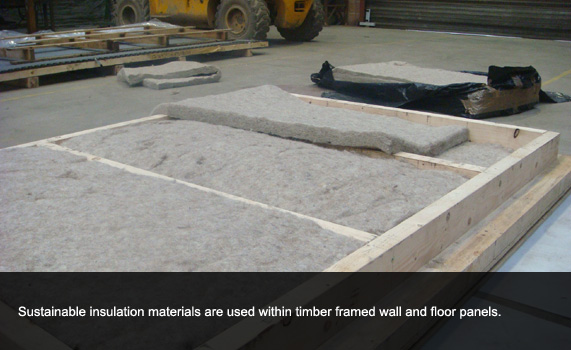
There are firms about such as the one in Bodmin and http://www.modcell.com/ that make units with straw or other insulation, that could go into a steel frame.


Origional Post:

One of the architects I’ve been chatting with has suggested / pointed out, that given the site a timber frame could flex too much in the exposed site, so damaging the building envelope.

He comes from a background of creating sustainable / environmental buildings and has no building /builders allegiance, so I’m taking the comment as not biased.

Stell has high embodied energy, so the environmental “cost” of building with stell goes up, but it is potentially a lot more recyclable in the long run than say brick or concrete.

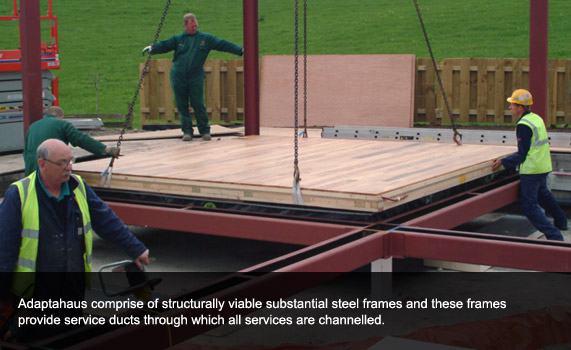
I have therefore been thinking and looking out for an eco/sustainable way to build a steel framed house with timber and natural insulation between within and between the steel frame.

And up pops a Grand Designs programme about a house that is almost exactly this !

The house, built by www.adaptahaus.co.uk has a steel frame, then wooden and naturally insulated panels. They also have a funky looking system where you can move internal walls about at a future date !

On their http://www.adaptahaus.co.uk/buy.php page they have:

Budget on £180 per square foot for the completed house (not including renewable energy systems)

  • £180 per sqare foot = £ 1937.50 per square meter (so a higher end price).
  • Although the PDF brochure from their site (great detailing of their system) has a price indication of “£1000-£1800/m² depending on the requirements.”
  • From http://www.adaptahaus.co.uk/benefits.php, they imply that the price is for all of the house (there is the earlier caveat that the price excludes renewable energy systems:
    “The house will be delivered to a completely finished site with all hard landscaping in place and bolted together on to prefixed and levelled anchor bolts. The house will be weathertight within 1 week and fitted with fixed furnishings (kitchen and bathrooms) and commissioned within a further 2 weeks.”

Also, nice to see that “our system achieves a level 4-5 CSH qualifi cation, which is above the current standards for social housing.”

Pictures from Adaptahouse below.


Notes on Steel Houses from 4Homes site:

One thing that can be important though if it is near the sea is to ensure that the steel is galvanised, which will stop it from eroding too quickly.
– I was assuming it’d also make sense to have no or minimal exposed steel.

How Eco-Friendly Is Steel?

Possible erosion is one of only very few downsides to building with steel. However, another is its lack of green qualities. Compared to timber, steel is not as environmentally friendly. A spokesperson for eco homes and sustainable development portal www.whatgreenhome.com says, ‘Whichever way you look at it, steel can’t be considered a “green” material. Making it requires burning fossil fuel bi-products at extremely high temperatures, which uses large amounts of energy and releases CO2 into the atmosphere.’

Kane notes that compared to building with timber, steel constructions don’t require cutting down trees. It is a fair point – if indiscriminate or illegal felling is practised – but from an environmental perspective, when trees are forested (managed) and only used from FSC sources they are beyond compare because no CO2, which is the major greenhouse gas that causes climate change is emitted when trees are felled.

What Does Steel Cost?

On the issue of price Kane says steel costs less than either masonry or brickwork. ‘There isn’t really an approximate cost, though. It really depends on the size of the building as it is priced per tonne and the amount used in any one building may not be the same as any other. It is a very cost-effective material though, which is another reason it is used in the construction of so many modern skyscrapers. Another benefit is that it can help to keep labour costs low because the work can be done so quickly.’
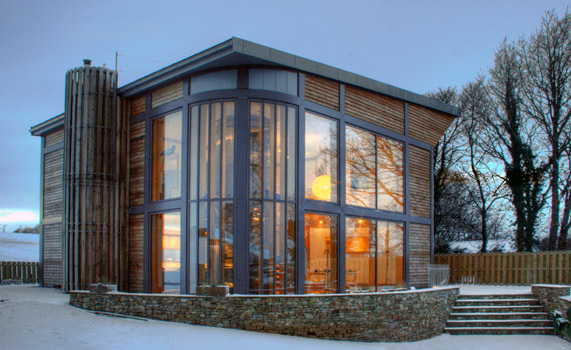
General 'look & feel' photos

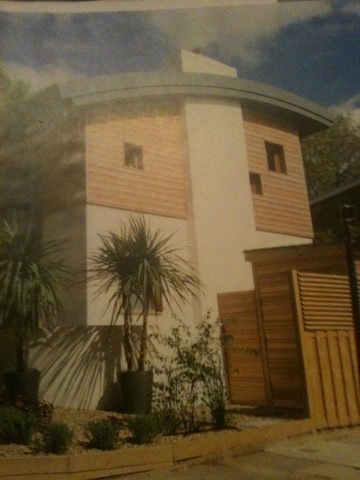
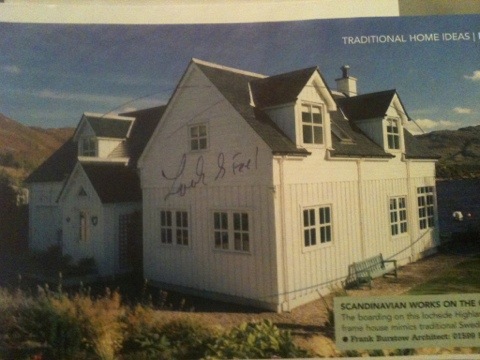
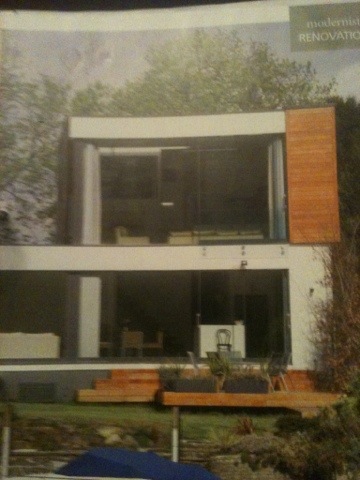
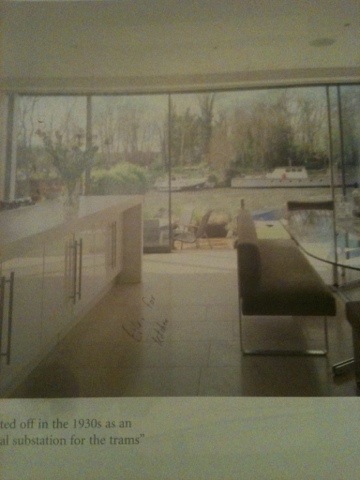
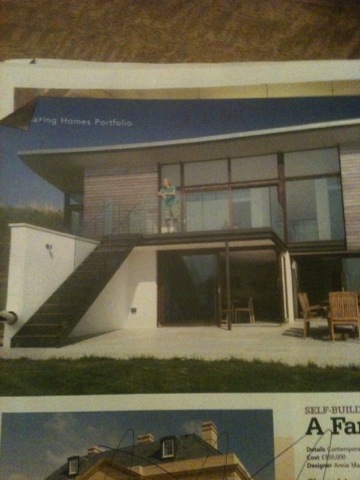
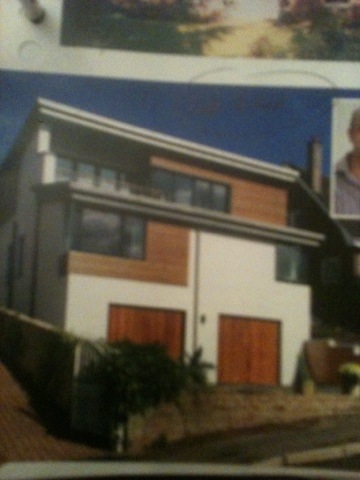
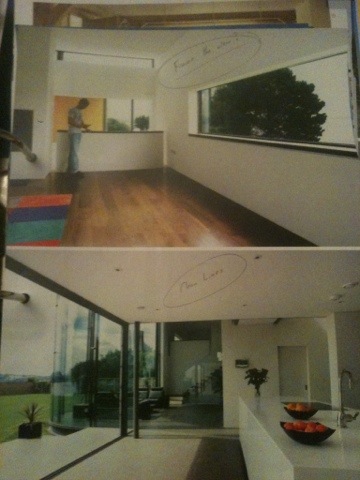
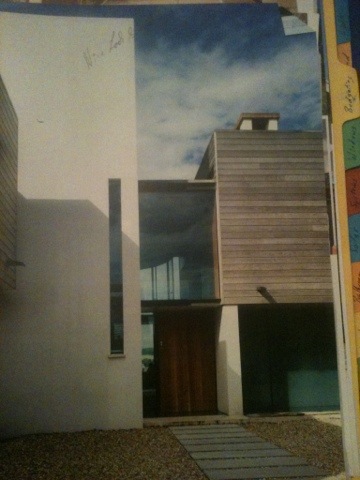
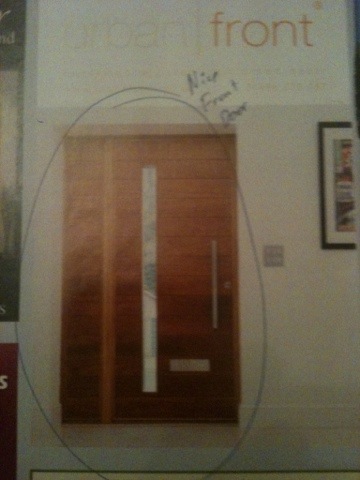
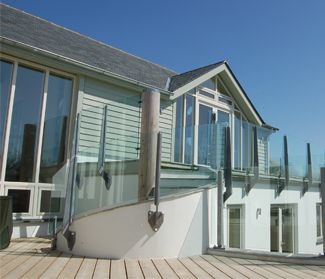
General look and feel images taken by iPhone photographing magazine articles.

20111119-180936.jpg
– Modern and mix of white render and wood cladding

20111119-181123.jpg
– Coastal / beach house style.

20111119-181318.jpg
– Modern and mix of white render, glass and wood cladding.

20111119-181615.jpg
– Tiled floor for the kitchen and clear lin of sight to the view.

20111119-182218.jpg

20111119-182411.jpg

20111119-182454.jpg
– open spaces
– clean lines
– top photo has “frame the view”, not floor to ceiling glass.

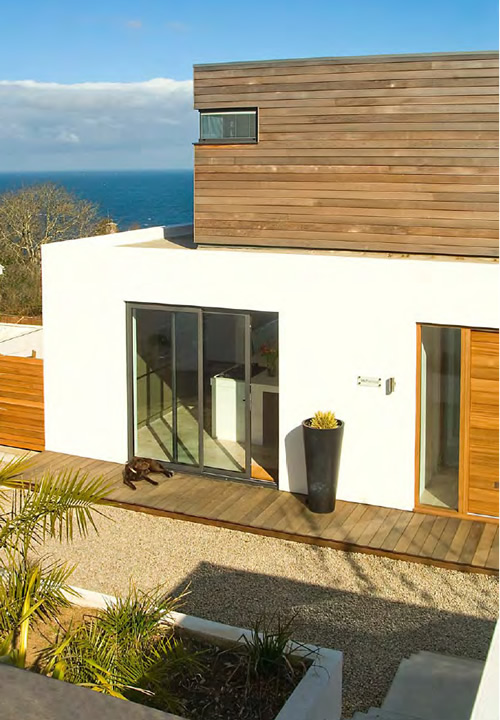
20111119-182737.jpg
– glass, clean line render, wood cladding, glass.

20111119-182955.jpg
– nice front door (but check front door sealing and u value)

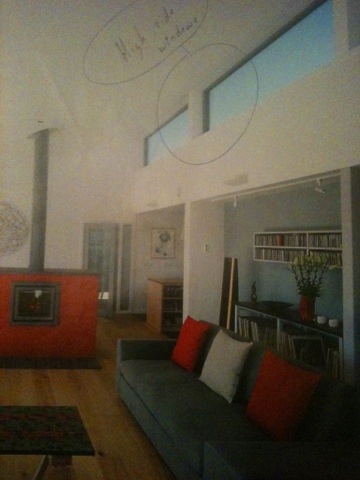
20111119-183218.jpg
– like these high windows. Would be nice to have these on the west side of the lounge / living above a big book shelf on that wall.

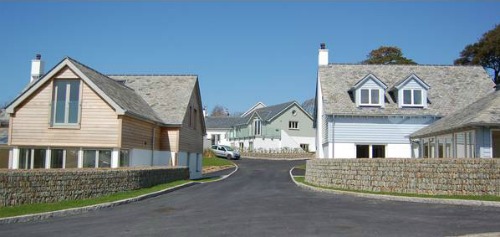
Also like the external look and feel of this project by Harrison Sutton (7th ‘Housing Scheme’):

and


Also see the galleries page, for other look and feel photos.

Comments on some (great) work by Lilly Lewarne

I met Chris Richards, from www.lillylewarne.co.uk at a sustainable housing evenign at the Eden Project. He has since sent over some of their recent work, that I personally liked.

They look to have good eco / sustainable experience.  Not least of all being involved with the Fairglen Eco Community.

The project that had the most info and closest relationship to Silver Spray is “Salthouse”.

Salthouse

I like what I presume is the main entrance. Wood flanked by glass. I like the linear “journey” from the rear parking down to this door.

Looks like a great view from the lounge !
– I like the big solid looking doors.