One idea / option for an external wood store, is in the sun courtyard tunnel.
– The ground floor, if timber frame, has to be 1 meter from the rear retaining wall.
One idea / option for an external wood store, is in the sun courtyard tunnel.
– The ground floor, if timber frame, has to be 1 meter from the rear retaining wall.
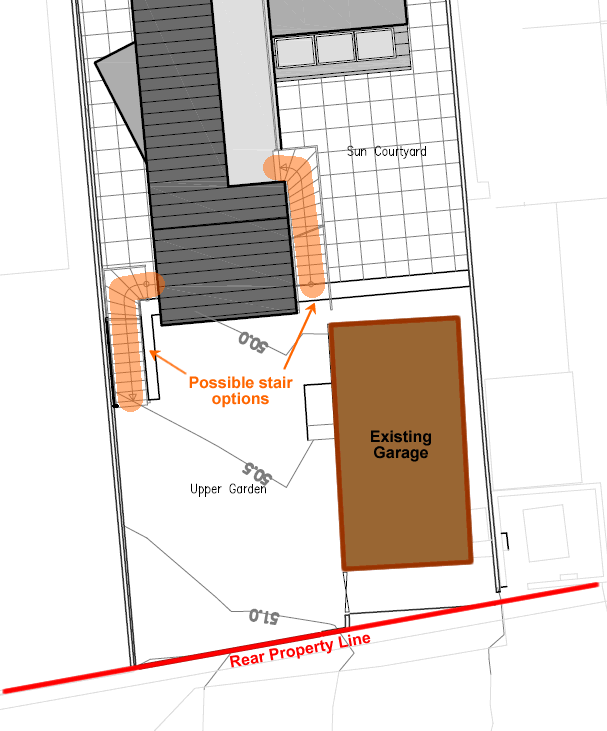
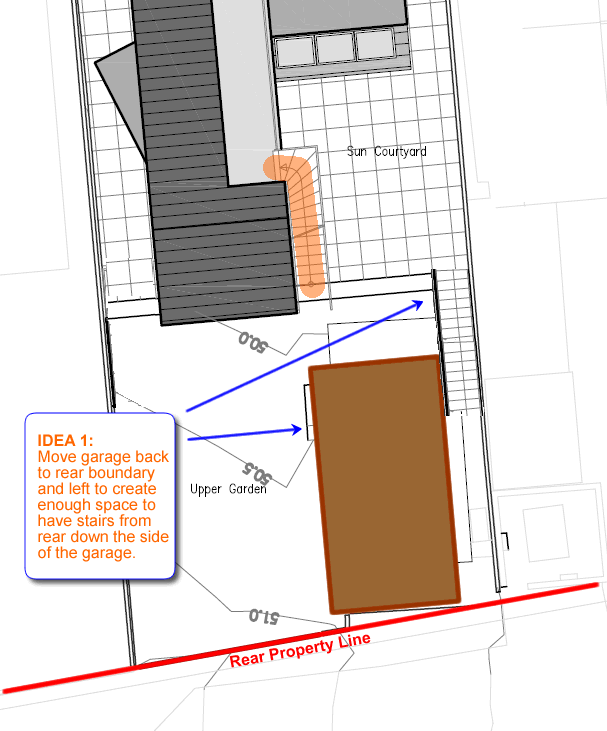
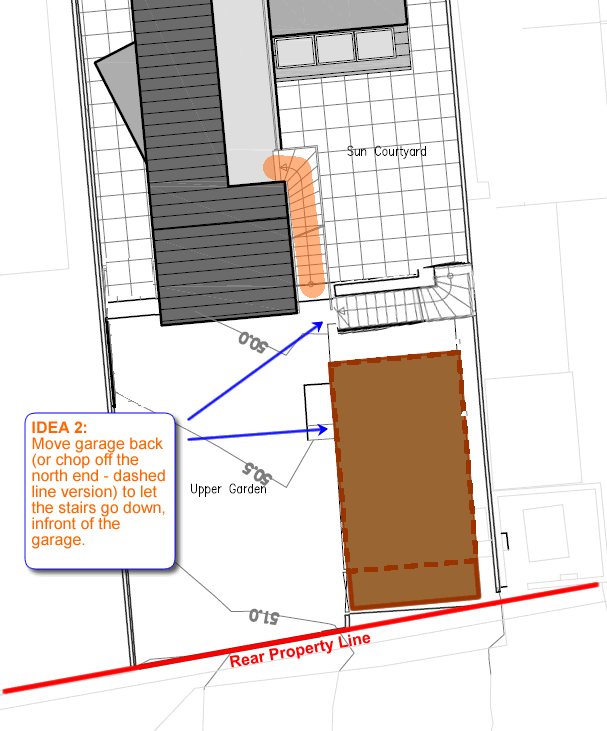
The initial ideas back from the first architect show that access from the higher rear, to the rear sun courtyard is going to be a challenge.
I’d said to not move the rear garage, but perhaps by doing so, there are better ways to enter the property from the rear parking?
The house looks north wards up along Perranporth beach.
Most house visitors look up along the beach and towards the beach, so NE and not north, which is more straight out to sea (with less going on).
So, it seems to make sense to put the fire and the lounge facing the north facing windows and east facing wall.
This idea “hides” the TV / screen as it’d be a ceiling mounted projector that’d project onto the fire breast above the fire. The fire can still have the chimney inside the house, behind the wall, and so all that heat gain into the house.
Below the fire place could also be additional wood storage.

The above illustration also has the NE corner of the loung as not having a corner column, an “Open Corner Window”
– Architect’s Toolbox: The Open Corner Window, wrap a corner with glass to blur the distinctions between rooms and views

This fire has nice in front bench seats and wood storage.
Like the idea of walling in the fire from the front, but leaving the sides open for heat to come out & to stack logs.
– ie log storage, as per this photo:

This photo (below) is very bare, but the idea of the enclosed fire ….

The Scarlet Hotel have maximised the space and superbly put the bathroom behind the beds, so that you look out over the wall, over the bed, out the window and over the beach and sea 🙂

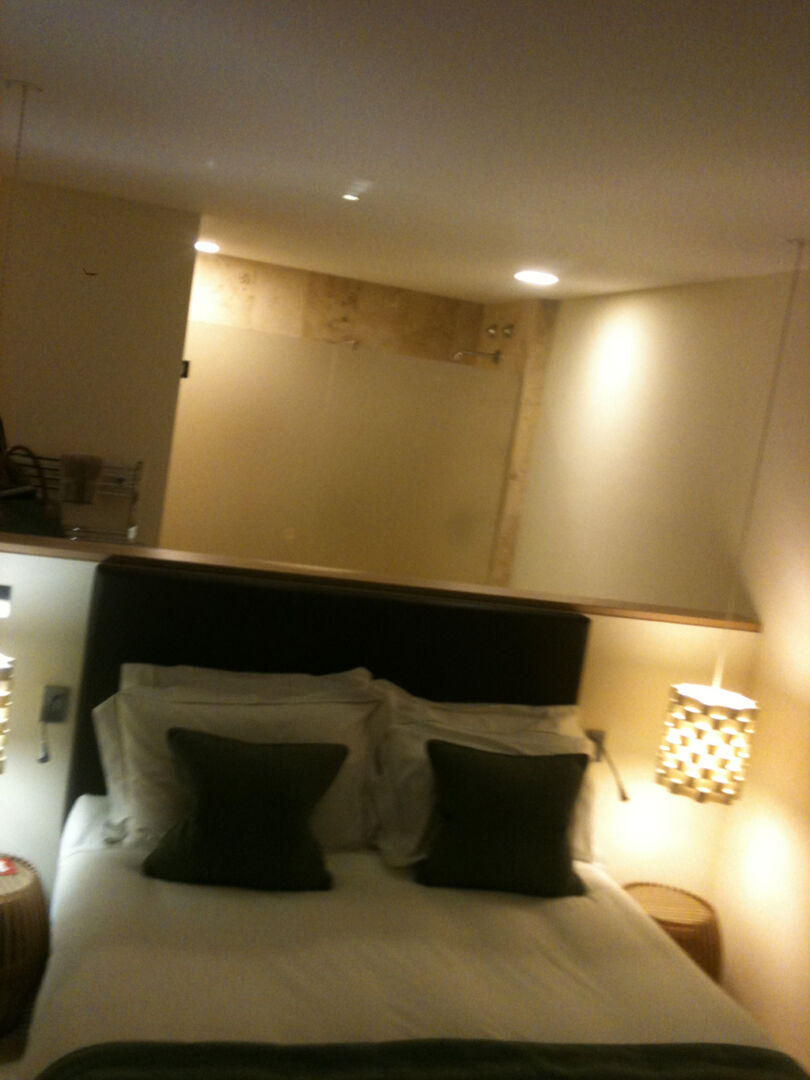

Even if you only pop in for a drink, do go by the Scarlet Hotel / Bar / Restuarant / Spa …. http://www.scarlethotel.co.uk/
I should this week be going to a talk by Surfers Against Sewage founder Chris Hines, who worked with the Scarlet creation team:
Along with Alistair Sawday, Chris Hines was a key part of a small team who brain stormed the sustainability and function of the Scarlet Hotel. The end result is wonderful!
– http://www.agos.co/working.html
Saw this picture (below) and thought there could be a wall behind the bed (that faces the view) that has a window with glass, or a cut out hole through from the bathroom behind the bed.

Also, another pic in the direction of the bathroom behind the bed. Taken from a house in Camps Bay, Cape Town:

I assume this bed has a bathroom behind the wall and that it has a view:



Robert and I visited The Scarlet to have a look at the general architecture, features and to rough measure up the rooms. To see if some of the concepts will fit for the 2nd bedroom at Silver Spray.
Bedrooms 2 & 3 at Silver Spray are quite a bit narrower than the Scarlet – approx 3.2m v 3.8m (in the Scarlet), but I think will just about work.




Note position of the towel rail and mirror by the sink.
Simon has suggested that in terms of managing the project cost, to get each of the contractors to provide a separate quote for the groundworks as this could be done by an additional separate contractor.
The chap from Potton has pointed out that current regulations mean that if you have 3 floors you have to enclose the stairway so that there is a “30-minute fire resistant partition with fire doors to enclose and extend the escape route to a final exit”.
There is the alternative that:
You can provide sprinkler protection to the open-plan area in accordance with BS9251: 2005, in conjunction with a fire resisting partition and door (FD20 / E20) positioned to separate the ground floor from the upper storeys. This door should be so arranged to allow the occupants of the loft room(s) to access an escape window at first floor level in event of a fire in the open-plan area. Cooking facilities must however in all cases be separated from the open-plan area with 30 minute fire – resisting construction.
BUT, it is a safety concept. A ground floor fire could push smoke up through the house. So an enclosed stairway is a safety feature. How about a door at the top of the stairs, so that it is open plan onto the stairs at the ground floor?
I’ve got a shortlist of 4 companies to work with for this project.
Each have now met with me, some more than once. Each have seen the site. Each have gone over my folder of ideas that range from my sketches to look and feel pictures. They’ve also all looked at this site.
Each have come back with varying costs to come up with initial ideas (sketches) and to use those to come up with project costings.
To help them with this, the site survey for levels etc. is being commissioned.
Cornwall based Eco House have built some stunning local projects. As with all 4 companies, I liked the feel of the meetings and chats we have had to date. They are charging a sub £1,000 fee (+VAT) to come up with initial ideas and costings for the project. They report a cost of £2,000 /m2 for a full design, and build.
Facit Homes have come back with the most detailed initial proposal on how they would come up with sketches etc. Of the 4, it is also the most expensive, but it would give more than the others are suggesting in terms of taking ideas further. The proposal would be enough for an initial consultation with the local planning authority. It does seem that their construction method(s) would have the lowest construction environmental impact. Talking to them, their properties tend to cost £1,700 to £2,000 per sq metre.
Hanse House are charging less than Eco House and will have 2 of them spend the day with me next week. From that they’ll come up with their sketches and costings. They say that excluding foundations their houses with everything except the kitchens (ie incl light switches, paint, floors, bathrooms etc.) they tend to cost around £1,400 psm (per sq metre).
Potton are also waiting for the site survey and are then going to come back with initial sketches etc. and costings based on that. They say that their houses tend to come in with everything for around £1,250 psm
It’s an interesting period of almost 2 many choices that seem to fit into 4 categories:
OK, US based, but could be worth investigating further:
The Potton (now owned by Kingspan) Lighthouse project looks stunning.
I’m wondering if this could be flipped so the flat face has windows and faces the sea. Also make it thicker / deeper from front to back.
Given the number of people who know about my purchase and that also know the name, there are an alarming number that are suggesting or outright saying I need to change the name.
That “Silver Spray” is more like the name of a deodorant or an extra in My Little Pony.
I’ve already mentioned that the road the house is on, which is currently called Droskny Point, and is the southern end of Tregundy Lane, appears to have historically been called Watch House Road. It might be nice to rename the house “Watch House”.
I’ve also been looking up the Cornish for Watch House and Silver Spray:
So “Watch House” would be “Meraschy”, which as a single word looks and sounds odd (to me).
I then found this amazing on-line English to Cornish dictionary that gave me these translations:
So “Watch House” could be “HoliChy”