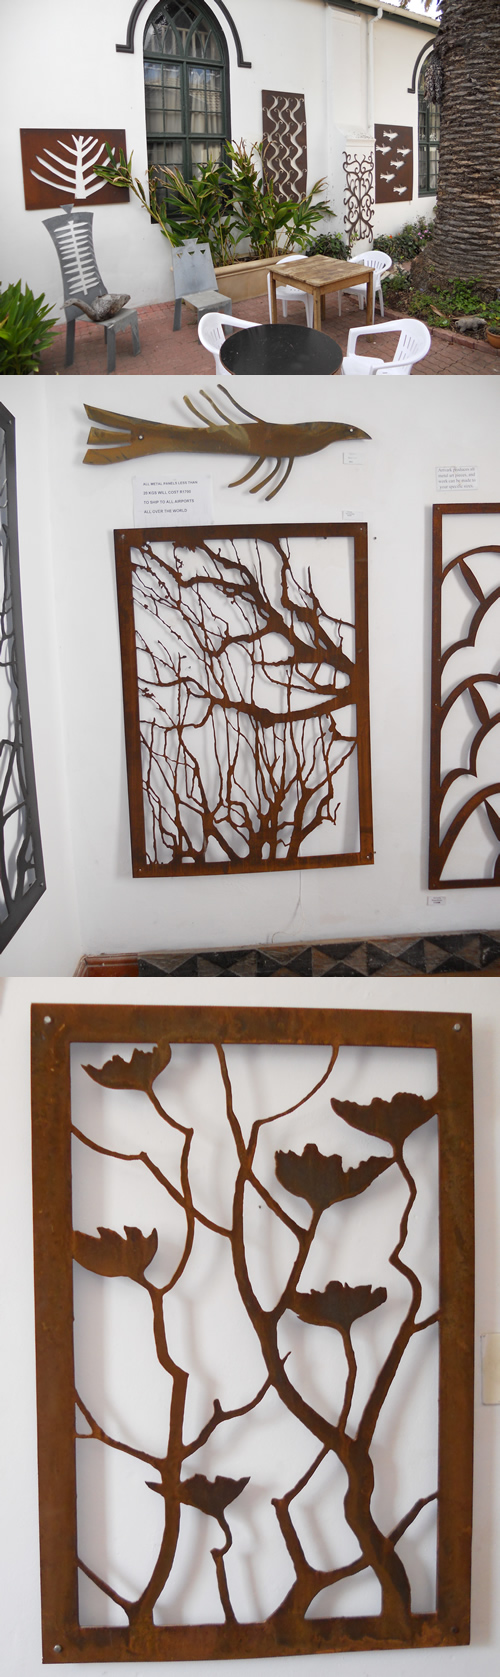
Artwork idea – cut outs from rusting metal sheets

I saw these in an art gallery in Kalk Bay, Cape Town.

I like the idea of taking an old sheet of rusting metal. Chalk (or something) drawing on some shapes, cutting them out and then ending up with the cut outs to perhaps put in the house and the sheet with it’s holes put in the garden or some such.

Maybe dolphins, fish and flying fish ?

Pavatex Pavatherm eco boards (incl with steel frame)

Architect Rob has said the house won’t need to be 100% a steel framework.
– Some steel given the spans is likely. But Rob says even on such an exposed site, other building materials can give a solid, non flexing building.

The spotted a magazine article about a house built on a sloop in some woods, talked about Pavatex Pavatherm in the “Eco Credentials” section of the article:

…. eco-friendly Pavatex Pavatherm Plus interlocking wood-fibre insulation boards, which we used to clad the roof and first floor ……. This made a waterproof sealed skin on the outside of the frame.

Looking at their UK reseller it’s made almost 100% from recycled materials, has good thermal and acoustic insulation properties and can be combined with a light steel frame system:

So, this could be an interesting material to consider at some point. But a long way from that!
– still working on the layout of the rooms etc !

Sea facing windows

I was talking to Malcom who built the end house and he said his top tip would be to not only “over spec” any windows and doors that face the sea, but also to make sure that they are installed in a way that when it’s windy the external weather pushes them tighter shut, rather than blowing them to create a gap through which wind +/or water can come.

He has since sold the house, but when he lived in it, he said you could see the windows flexing inward when there were strong winds and you could see and feel the whole house flexing. It was a timber frame construction and in order to keep as airtight a house as possible, this re-enforces the idea of going for brick or a steel frame.

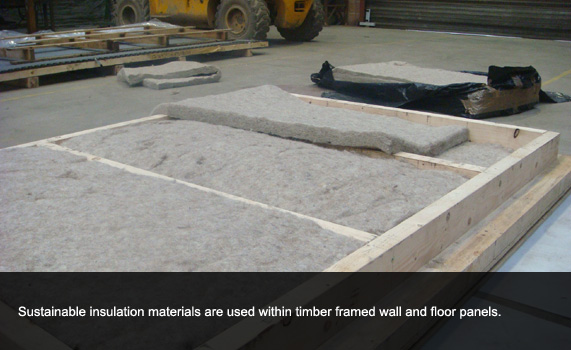
A steel frame could then have panels between the steel made with wood, and sheeps wool or similar insulation to off-set some or all of the CO2 impact of the steel and other less eco building materials. The steel frame could be in such a way that, when the house is altered or taken down, it can be taken apart and recycled.

  • I’ve since this post been told by an architect (who’s done enough projects to know) that a house that flexes this much is more likely down to the building specification and construction than the materials. That you can make a solid timber frame house.

Steel frame with Adaptahaus

This is a follow on from posts about perhaps constructing the house with a steel (and not wood) frame to give better rigidity, given the exceptionally exposed site location.

  • Steel (not timber) frame ?
  • I’ve read a report that shows we should expect an increase in weather severity (magnitude and frequency) in the SW of the UK, over and above global trends in that direction.

Alan at Adaptahaus have got back that yes, we could work with them to:

  • Liaise with local architect / planning consultant, which would let us carry on in that direction re ideas and the general space etc.
  • Liaise with local builder for the groundwork’s / foundations.
  • Attend the site to inspect and install anchor bolts into the cast concrete foundations.
  • Arrive on site with the steel frame + all external panels + floor panels + roof sections.
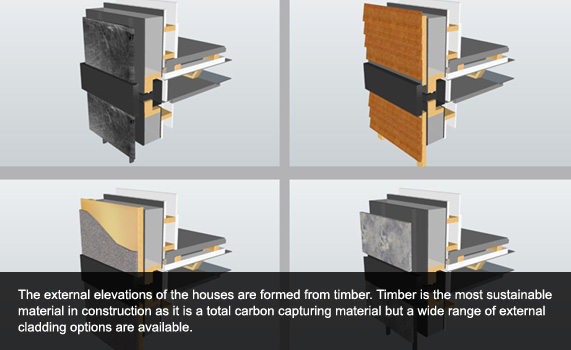
    • External panels to have external larch cladding, windows installed, insulation and waterproof and breather membranes in place, a services void behind the inner wall face (this inner face to be Fermacell board which requires no plaster skim) and a services connection route at the sides and bottom of each wall panel.
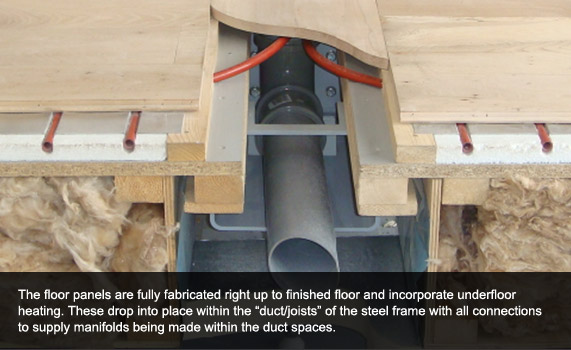
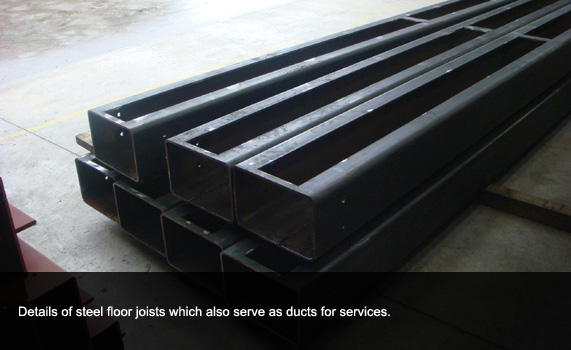
  • The floor panels to be prefabricated timber framed cassettes (ground floor complete with insulation and first floor complete with ceilings beneath) and these to be dropped into the spaces between the steel joists of the steel frame.
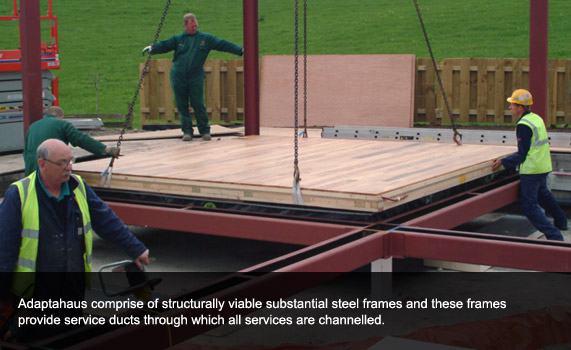
  • The steel joists (accessible between all floor cassettes) are hollow channels to provide conduit routes for all services
  • The three roof sections with zinc cladding over insulated timber framed panels and Fermacell ceilings to the underside to be installed on to the top of the steel frame of the house. This to complete a weathertight and secure, lockable building shell.
  • This would be the end of the Adaptahaus stage of the build.
  • Your local (partnering) building contractor to now take over the shell and discuss and agree with you the final location and configuration of your internal room layout. We would probably stay connected with this process and provide computer modeling of the internal layout to help assist the decision making. NOTE, no other build system will allow you to delay the final choice of internal layout until the house envelope is complete.
  • Once your room layout is agreed the local building contractor to install all of the services using the conduit routes throughout the whole building leaving tail ends to suit the fixtures and fittings that will be positioned in those places once the internal walls are built. The conduit routes then to be closed over with cover strips
  •  The floors to be laid (possibly with underfloor heating if chosen)
  •  The internal walls to be built and doors fitted
  •  The fixtures and fittings to be installed and all commissioned.

So it looks VERY interesting and something we should come back to as we move the project along.


I don’t like the in floor coverings to the channels as per the picture below:

So I asked about this and got the reply that:

Thanks for your reply and, yes, the floor covering can be continuous. That is what I have suggested in the proposed build procedure. The conduit access throughout the building would give good access for a speedy installation of the services but all the finished floors would be laid over the covered over conduits once the services were installed.


Beds with a view


The dominant location location location feature of Silver Spray is the view. So put the beds, in bedroosm that look at the view, so that you can sit in bed and look out at the view.

Fulcrum Structural Engineering modern bedroom
bedroom modern bedroom

Above is a picture of the Scarlet Hotel bedrooms that have the bathrooms behind the bed.

Also see these beds that have a bathroom or other space behind the bed >>

Steel (not timber) frame ?

8 Dec 2011 Update on this topic:

I found this company, http://www.eurban.co.uk, who specialise in pre-made timber panels (SIPs) that by their construction are already weather proof (apparently).
On this project (that was on Grand Designs, it’s the Mimi and Andre De Costa project), http://www.eurban.co.uk/Projects/PRIVATE+HOUSES/Headcorn+Minimalist+House, the PDF factsheet, says that Eurban provided the structural design of hybrid timber and steel superstructure. The used materials were crosslam, steel and exposed timber finish throughout. Installation took 4 weeks. The stored carbon due to the wood panels was 139 tonnes of CO2.

I also like the possible idea of leaving the inner walls wooden !
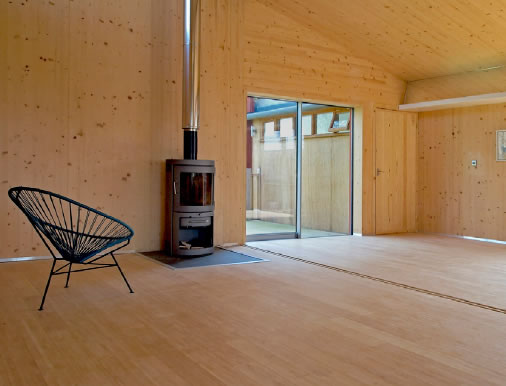
There are firms about such as the one in Bodmin and http://www.modcell.com/ that make units with straw or other insulation, that could go into a steel frame.


Origional Post:

One of the architects I’ve been chatting with has suggested / pointed out, that given the site a timber frame could flex too much in the exposed site, so damaging the building envelope.

He comes from a background of creating sustainable / environmental buildings and has no building /builders allegiance, so I’m taking the comment as not biased.

Stell has high embodied energy, so the environmental “cost” of building with stell goes up, but it is potentially a lot more recyclable in the long run than say brick or concrete.

I have therefore been thinking and looking out for an eco/sustainable way to build a steel framed house with timber and natural insulation between within and between the steel frame.

And up pops a Grand Designs programme about a house that is almost exactly this !

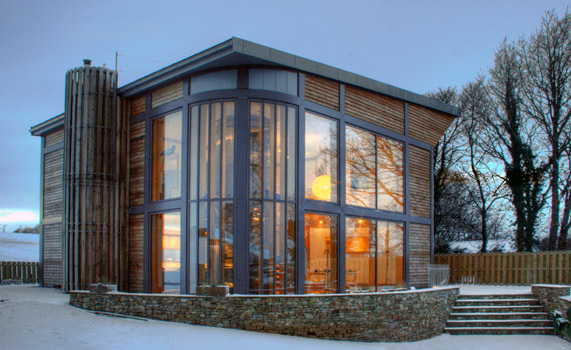
The house, built by www.adaptahaus.co.uk has a steel frame, then wooden and naturally insulated panels. They also have a funky looking system where you can move internal walls about at a future date !

On their http://www.adaptahaus.co.uk/buy.php page they have:

Budget on £180 per square foot for the completed house (not including renewable energy systems)

  • £180 per sqare foot = £ 1937.50 per square meter (so a higher end price).
  • Although the PDF brochure from their site (great detailing of their system) has a price indication of “£1000-£1800/m² depending on the requirements.”
  • From http://www.adaptahaus.co.uk/benefits.php, they imply that the price is for all of the house (there is the earlier caveat that the price excludes renewable energy systems:
    “The house will be delivered to a completely finished site with all hard landscaping in place and bolted together on to prefixed and levelled anchor bolts. The house will be weathertight within 1 week and fitted with fixed furnishings (kitchen and bathrooms) and commissioned within a further 2 weeks.”

Also, nice to see that “our system achieves a level 4-5 CSH qualifi cation, which is above the current standards for social housing.”

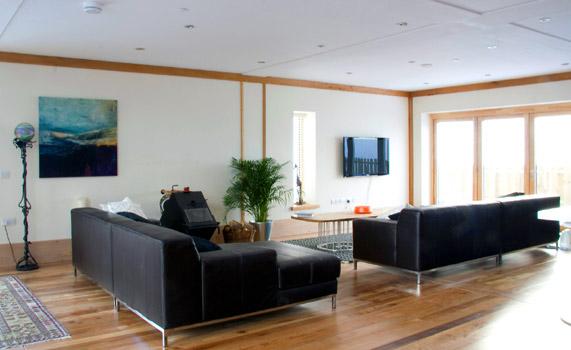
Pictures from Adaptahouse below.


Notes on Steel Houses from 4Homes site:

One thing that can be important though if it is near the sea is to ensure that the steel is galvanised, which will stop it from eroding too quickly.
– I was assuming it’d also make sense to have no or minimal exposed steel.

How Eco-Friendly Is Steel?

Possible erosion is one of only very few downsides to building with steel. However, another is its lack of green qualities. Compared to timber, steel is not as environmentally friendly. A spokesperson for eco homes and sustainable development portal www.whatgreenhome.com says, ‘Whichever way you look at it, steel can’t be considered a “green” material. Making it requires burning fossil fuel bi-products at extremely high temperatures, which uses large amounts of energy and releases CO2 into the atmosphere.’

Kane notes that compared to building with timber, steel constructions don’t require cutting down trees. It is a fair point – if indiscriminate or illegal felling is practised – but from an environmental perspective, when trees are forested (managed) and only used from FSC sources they are beyond compare because no CO2, which is the major greenhouse gas that causes climate change is emitted when trees are felled.

What Does Steel Cost?

On the issue of price Kane says steel costs less than either masonry or brickwork. ‘There isn’t really an approximate cost, though. It really depends on the size of the building as it is priced per tonne and the amount used in any one building may not be the same as any other. It is a very cost-effective material though, which is another reason it is used in the construction of so many modern skyscrapers. Another benefit is that it can help to keep labour costs low because the work can be done so quickly.’
Hot / warm water into the washing machine

Thanks to Simon, I ended up at a great evening at the Eden Project on Wednesday. It was run by the Cornwall Sustainable Building Trust. Some great speakers including Charlie Luxton who covered a lot of items I already knew about (it’s always great to get confirmation from somebody with heaps more experience than yourself thought !), and quite a few I didn’t.

Warm Water into your Washing Machine

For instance, modern washing machines have a single water inlet, for cold water. But what this means is that these modern washing machines are using electricity to heat the water to the desired temp for the selected wash. Eeeeek, we all know that due to (not only) transmission from power stations for most people, the efficiency of heating water by electricity is shocking (see figures below *).

How about making sure that there are mixer taps to give warm water eg 20 degrees into the back of your washing machine.

Water Temperatures

  • Central heating tends to run at 55 to 65 degrees C.
  • Under floor heating runs at around 45 degrees C.
  • A bath is going to be, 44 to 46 (a VERY hot bath) degrees C.
  • BUT need to occasionally boost the water in the tank to kill legionella:
    – 66°C Legionella die within 2 minutes
    – 60°C Legionella die within 32 minutes
    – 55°C Legionella die within 5 to 6 hours

Cement

He also mentioned that instead of cement (environmentally horrible stuff) go for GGBS  +/or fly ash cement. It seems these are cements made up from the by products of already in place (and here to stay for a while) industries such as blast furnaces and coal burning.


* Energy and Electricity

These figures are taken from an eco building book, the Green Building Bible (Volume 1):

  • 100 units of energy in fossil fuel into a typical UK power station, gives
  • 38.5 units of energy into the grid, of which a further 3.5 units are lost on transmission & distribution, so you only get
  • 35 units to a house, of which 13 lost through inefficient use

So 100 becomes 22 (or 35 if you have 100% efficient use, through good appliances, voltage regulation etc.)