Top Cottage Brown Roof
http://www.ecobuild.co.uk/uploads/geoff-haslam.pdf
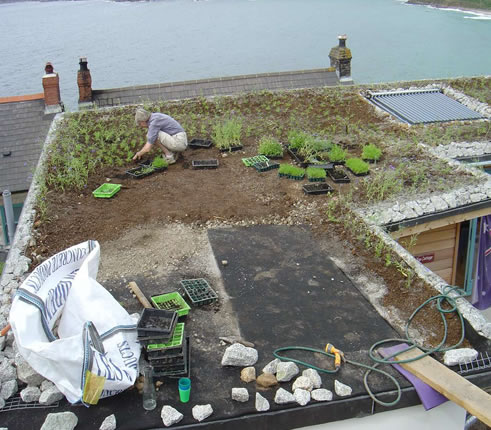
Amazing project and superb, rocks on the edge idea for the green roof. I assume the steel mesh is marine grade so that it’ll last in the sea air !



and a bit of time:


http://www.ecobuild.co.uk/uploads/geoff-haslam.pdf
Amazing project and superb, rocks on the edge idea for the green roof. I assume the steel mesh is marine grade so that it’ll last in the sea air !
and a bit of time:
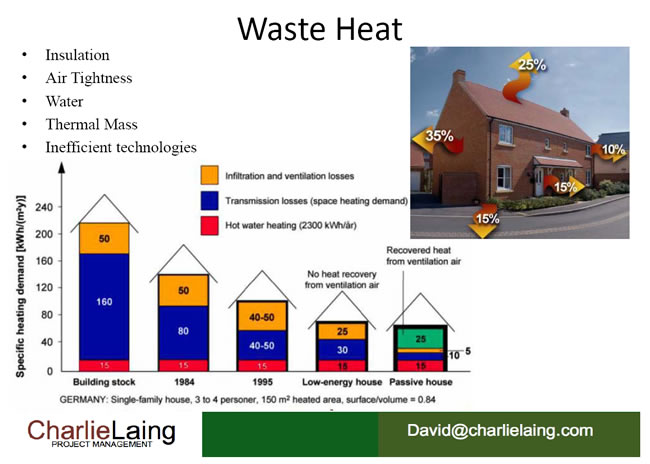
A principal of modern buildings to achieve thermal efficiency and improved health is to make an “air tight” building .
The aim is to head towards and perhaps meat the Passivhaus standard of air change rate of no more than 0.6 air changes per hour @ 50 Pa. (UK Building Regulation Standard is 10m³/m²/hr @ 50Pa).
Then to control / manage the air, by a mechanical ventilation heat recovery system (MVHR) that exchanges inside air with outside air, BUT heat exchanges the outgoing air with incoming air, so you don’t loose the warmth.
The idea worries people, “I want to sleep with the window open ….”. But reading more and more about this, even sceptics rapidly find the air quality is better in these buildings than those with open windows. And, you can just open the window if you want to ! (eg in summer).


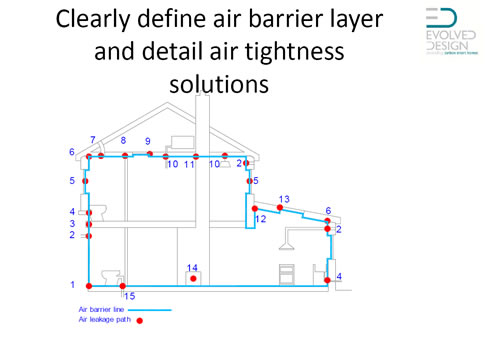
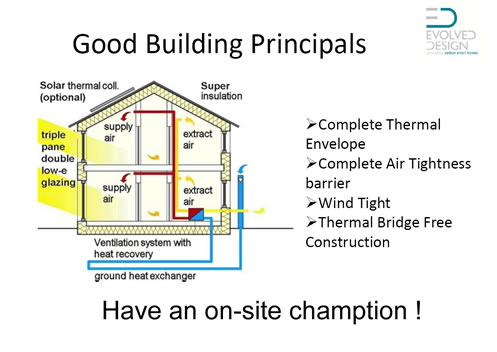
I’ve read elsewhere, that the builders being on-side re the thermal, sealed objectives is key.
Apparently, for exposed locations, a door with vertical grooves is more suitable !
This door from http://www.urbanfront.co.uk/contemporary-front-doors/1/designs/p1/porto/r1 looks pretty amazing.

http://www.homebuilding.co.uk/advice/key-choices/details/wet-or-dry
Explanation, description, pro’s and con’s.
I was looking over another house builders blog and these items stood out:
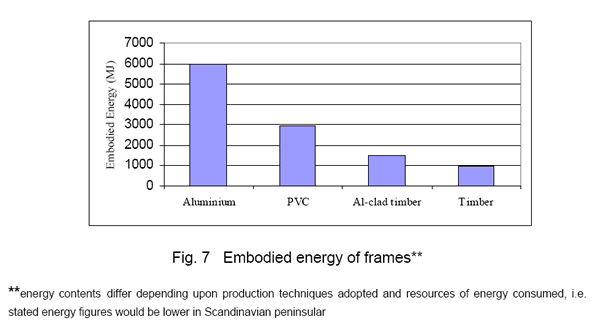
A great report by the School of Engineering at Napier University in Edinburgh on windows:
Frames of different materials have been assessed on the basis of their production, energy consumption and environmental impacts.
The investigation shows that aluminium and PVC frames exhibit large amounts of
environmental burdens. Accelerated ageing tests have been carried out to test the
durability of windows against weathering impacts. These tests show that aluminium clad timber windows are comparatively least affected by environmental impacts.

Robert from ra-studio and myself went to the the The Scarlet Hotel, for lunch to go over the plans progress and also to look at several aspects of the Scarlet Hotel that Robert had not seen.
As ever, a stunning lunch with amazing service and some more ideas / inspiration.
Some of which was reminding myself and showing Robert their smaller bedroom layout.
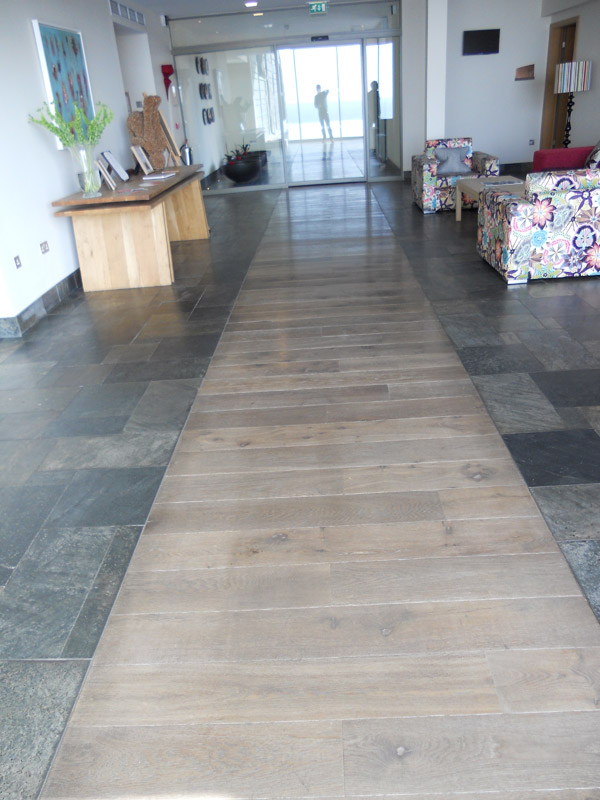
I also thought that we might consider having a central strip / floor corridor of wood from the entrance area, past and through the living area and kitchen, to the top of the 3 stairs down to the lounge. The current plan is slate or tiles for the entrance and living area (dinning, kitchen etc.) and wood for the lower living area.
I also like their stone work fire breast, but not sure this will work.

And good to see further Cornish wood cladding.

OK, there are plans for bathroom mirrors, but how about mirrors to reflect the view ?
For example 1 or more mirrors on the south side of the living area or bedrooms that have a northward view over the sea and beach, so that when you look away from the sea, you get these reflected views of the sea.
In the living area, this could be a mirror on the corner post opposite the stairs +/or on the sliding door to the boot room.

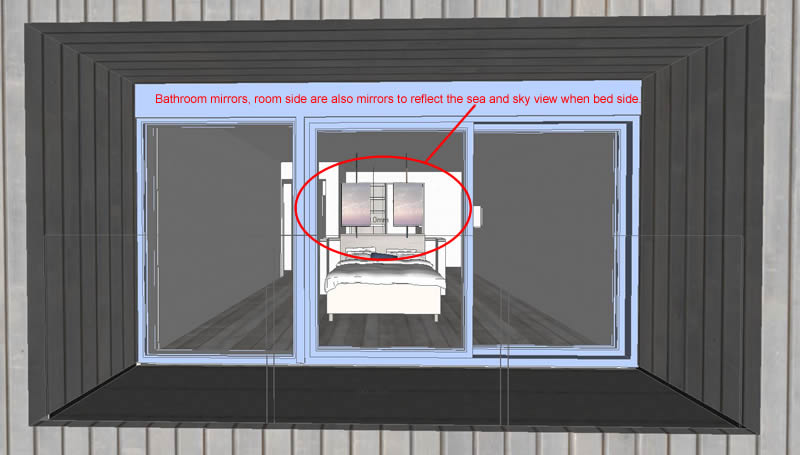
With a half height wall between the bed and bathroom area for the 2 sea side bedrooms, the idea is for mirror(s) that are in this open space:
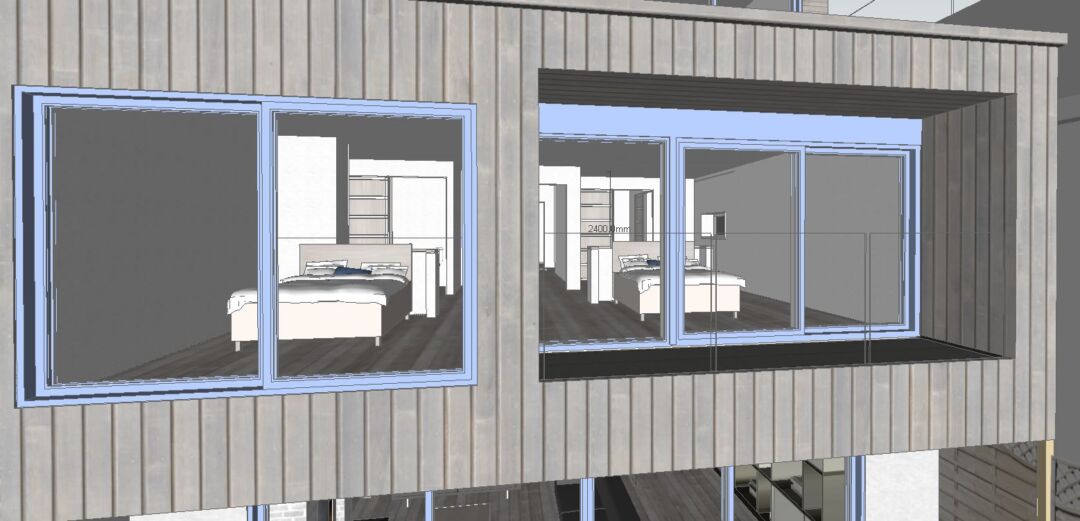
The above photo from the SketchUp model shows how you can see from the bed, back into the bathroom areas.
The current idea is mirrors that are on supports from above and below:
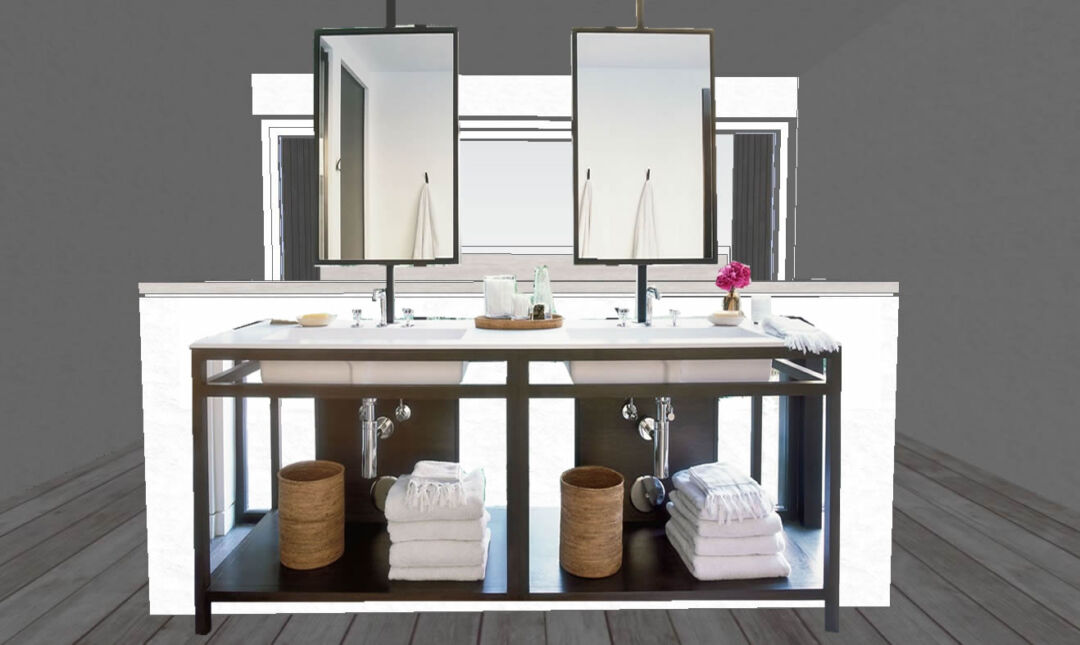
The sinks and storage will probably be different from the above mockup.
From in the bedroom, these can be mirrors on the other side, so that in the bedroom area, they are mirrors of the view out to the sky and sea:
OK, we know that man made climate change is here, but don’t know how much the systems will tip it to being worse or to self regulate (or stay on the current trajectory).
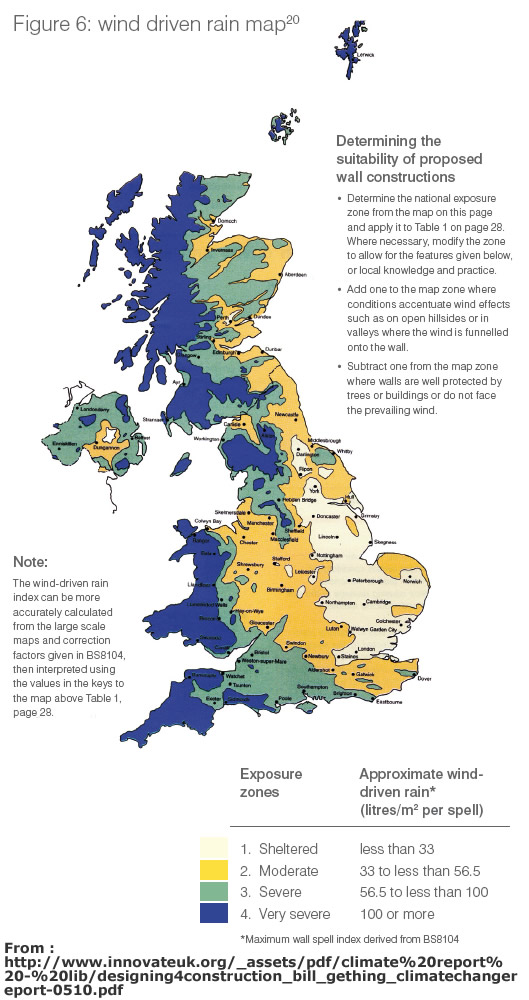
But it does mean, that on top of it being a very exposed site, there is the potential for driving rain to increase. See the map below, taken from www.innovateuk.org (PDF).
Talking to surrounding residents, that also look out over Perranporth beach, they all say the site gets a full weather beating on a regular basis. The www.innovateuk.org (PDF) recommends the following detailing, that I’m sure ra-studio are already on top of:
Today, Robert from ra-studio, took to visit a house in Portloe that he worked on before he set up his own practice.
Rob, post visit dropped this in an email to me:
I hope you found the trip over to Claire’s place useful yesterday – it’s sometimes good to experience spaces in a more physical sense / situation, and perhaps helps you to visualise how some of your spaces could feel. I think there are obvious parallels between Sea House and Silver Spray (connection / views / relationship with the sea), and seeing how it has been handled there, I hope was helpful for you.
Yes, well worth the visit. It was fantastic to meet such an obviously happy client (and her cool, crazy young dog, Zola).
Their project was serialised in the Telegraph:
So many things about the house, that I hope to include in Silver Spray. The feeling of space, the flow through the house, the views, the natural materials ……

The house looks over the village and was designed to fit into the slope. Without the red circle, it’d be a chunk less obvious !
You drive up the drive and see the studio on your left with the house a bit beyond.

The cladding on the studio is the same as on the house, but it hasn’t yet worn to the same more grey colour / tint.
The house has an amazing central “spine” so that as you walk up to the front door, you see through to the view.

Although the stone detail of the wall below the cladding looks stunning on this house, it’s not something I feel will work for Silver Spray. Except !!!!! maybe for the rear wall of the courtyard. Well something needs to go on that wall. Perhaps it’ll be a retaining wall held back by Gabions (steel cages of rocks). But a quick on-line search suggests the life of Gabions, which is down to the life of the steel holding them together is 50 to 60 years. I suspect less in Silver Spray site, so close to the sea. Damn, as they’d be great.
The slate flooring runs from around much of the house, straight into the house, where it’s apparently super easy to clean. The texture it gives was fantastic. The same slate was used for the external window sills.

Almost all of the windows are by Velfac, with thin profiles, nice colours etc.
This upstairs window has a piece of glass over the front to create a “Juliet Balcony”. Which will work great for the second bedroom.

I’m still not a fan of the idea of wooden decking. Here there was a mixture of slate and wooden decking.

Coat room to the left as you walk in 🙂
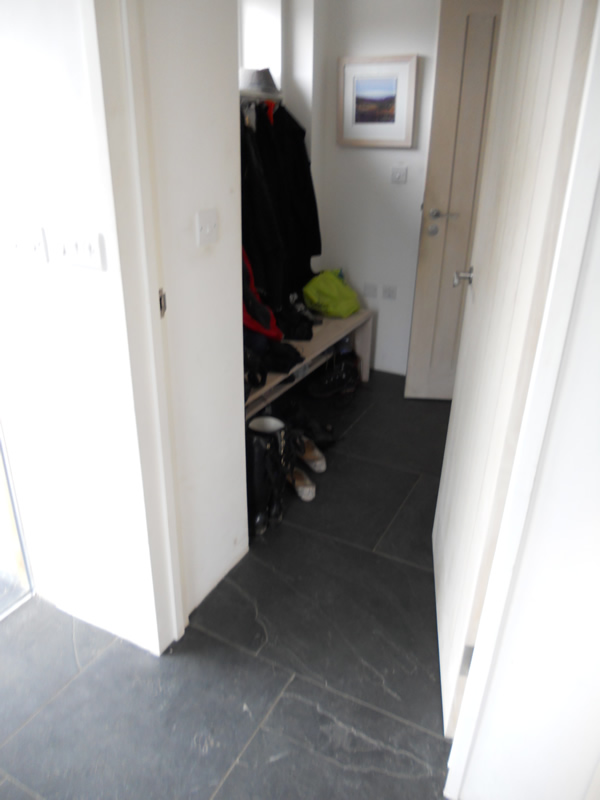
Lovely doors, floor and wooden stairs:
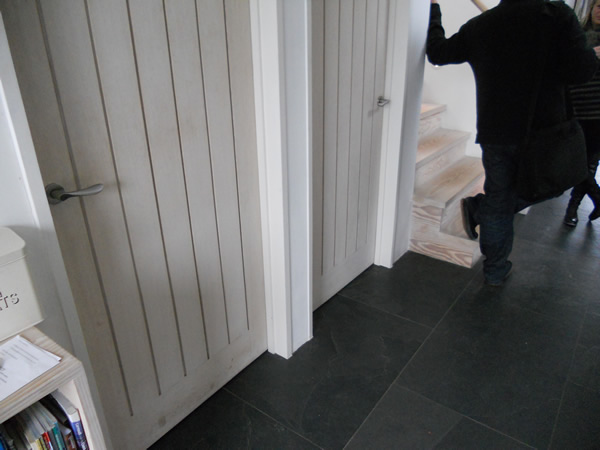
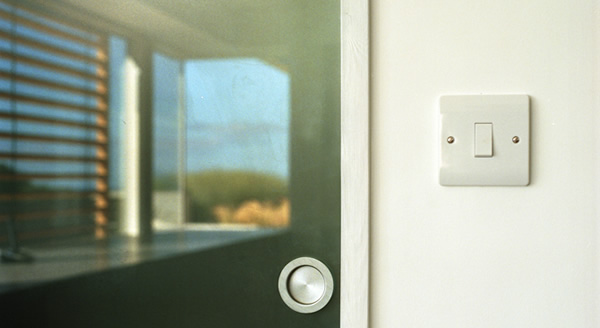
Nice detailing on this sliding door that can close over the entrance to the kitchen.

Wide, light floor boards. Interestingly, wooden floors upstairs. I was thinking carpet, but this did work well. OK they have light coloured tiles in the bathrooms upstairs. The bedrooms had good integrated storage.

The above white TV makes it less dominant on the room. Also a superb idea that it pushes against the wall, but is on an arm that can come out and so be viewed from the seating etc. This could be a great idea for in any bedrooms. Although I’m not planning TVs in the bedrooms, it’d be good to allow this future option.
Having a TV in the 2nd bedroom for guests could be a nice touch.
Pebbles in a gulley outside the door, to prevent splash up from rain onto the windows and also to drain away water flowing down the windows.

A photo from when the studio was being built:

The house has solar heating and solar electricity.