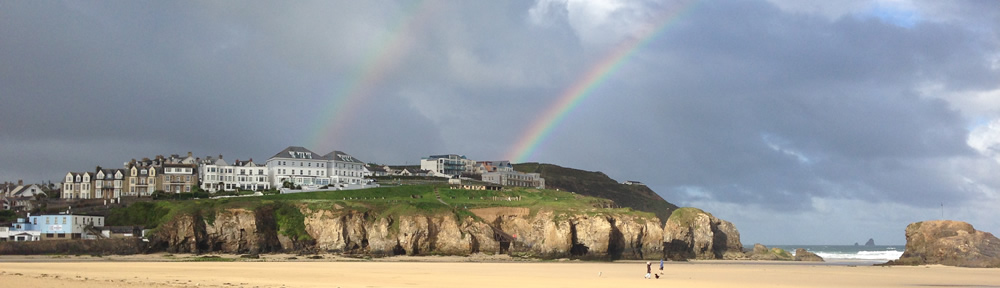
There are a few ideas for this wall / area:

To insert a vertical line of some of the stained glass windows from the original bungalow:


Which could look something like this:

and will further help draw light from the stairwell through into the living area.
I’m not sure on how many glass panes. They’ve all been kept. They vary in size and detail, number of panes etc.




For the rest of this wall, I like the idea of either a black board area, a magnetic wall for photos to be put up (or a magnetic wall that is also a blackboard wall. I also like the idea of a mugs rack, but these could be quite a way from the kettle ?
With blackboard paint, it should be easy to change this final detail in the years to come:
Blackboard Wall in the Kitchen:

Kitchen Photo Wall
Mug rack on the wall:
Fridge side pantry slide out “wall”
For next to the fridge up against the wall I like the idea of this slide out pantry wall:
