Development behind Silver Spray is progressing

Despite the parish council voting against the proposal for 31 houses on the land behind Silver Spray, Cornwall Council have voted 10-3 in favour of the development – with conditions.

Tescan Ltd has been granted outline planning permission for a mix of private and affordable homes, including an eco-style subterranean luxury house built into the side of the cliff, that campaigners claimed would be worth more than £2 million.

http://www.thisiscornwall.co.uk/Experts-forced-abandon-plan-wildlife-park/story-15108977-detail/story.html


Pavatex Pavatherm eco boards (incl with steel frame)

Architect Rob has said the house won’t need to be 100% a steel framework.
– Some steel given the spans is likely. But Rob says even on such an exposed site, other building materials can give a solid, non flexing building.

The spotted a magazine article about a house built on a sloop in some woods, talked about Pavatex Pavatherm in the “Eco Credentials” section of the article:

…. eco-friendly Pavatex Pavatherm Plus interlocking wood-fibre insulation boards, which we used to clad the roof and first floor ……. This made a waterproof sealed skin on the outside of the frame.

Looking at their UK reseller it’s made almost 100% from recycled materials, has good thermal and acoustic insulation properties and can be combined with a light steel frame system:

So, this could be an interesting material to consider at some point. But a long way from that!
– still working on the layout of the rooms etc !

Steel frame with Adaptahaus

This is a follow on from posts about perhaps constructing the house with a steel (and not wood) frame to give better rigidity, given the exceptionally exposed site location.

  • Steel (not timber) frame ?
  • I’ve read a report that shows we should expect an increase in weather severity (magnitude and frequency) in the SW of the UK, over and above global trends in that direction.

Alan at Adaptahaus have got back that yes, we could work with them to:

  • Liaise with local architect / planning consultant, which would let us carry on in that direction re ideas and the general space etc.
  • Liaise with local builder for the groundwork’s / foundations.
  • Attend the site to inspect and install anchor bolts into the cast concrete foundations.
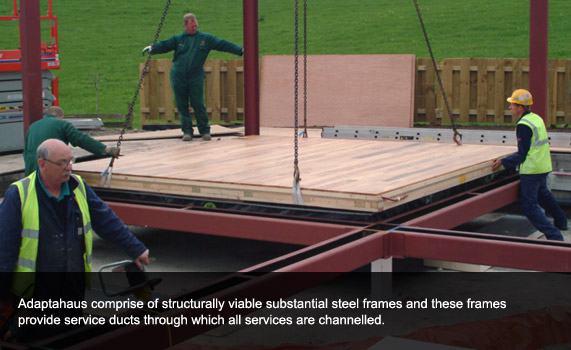
  • Arrive on site with the steel frame + all external panels + floor panels + roof sections.
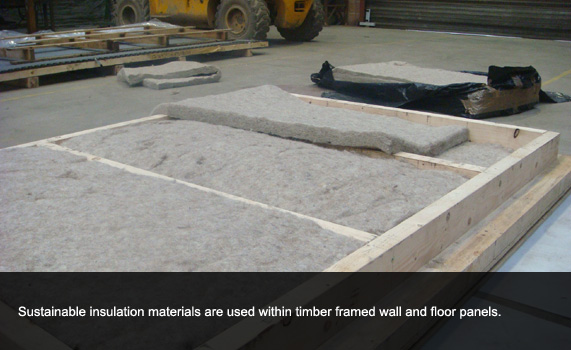
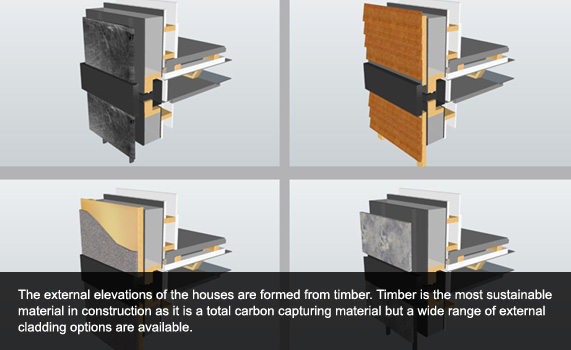
    • External panels to have external larch cladding, windows installed, insulation and waterproof and breather membranes in place, a services void behind the inner wall face (this inner face to be Fermacell board which requires no plaster skim) and a services connection route at the sides and bottom of each wall panel.
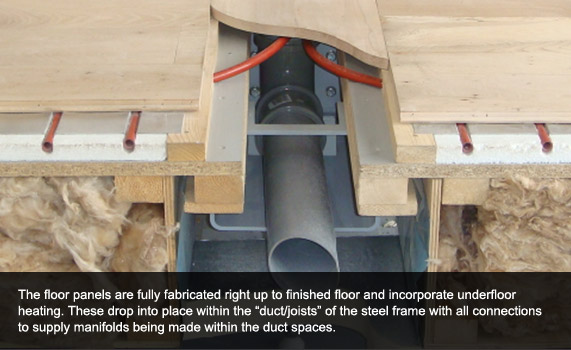
  • The floor panels to be prefabricated timber framed cassettes (ground floor complete with insulation and first floor complete with ceilings beneath) and these to be dropped into the spaces between the steel joists of the steel frame.
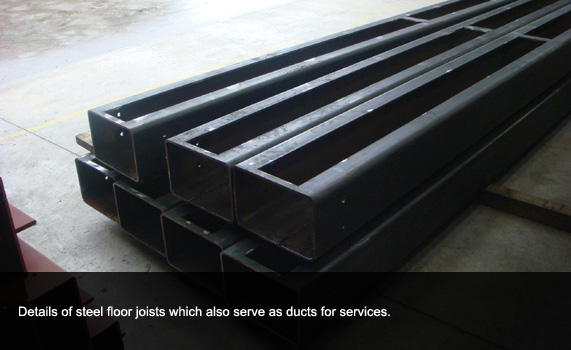
  • The steel joists (accessible between all floor cassettes) are hollow channels to provide conduit routes for all services
  • The three roof sections with zinc cladding over insulated timber framed panels and Fermacell ceilings to the underside to be installed on to the top of the steel frame of the house. This to complete a weathertight and secure, lockable building shell.
  • This would be the end of the Adaptahaus stage of the build.
  • Your local (partnering) building contractor to now take over the shell and discuss and agree with you the final location and configuration of your internal room layout. We would probably stay connected with this process and provide computer modeling of the internal layout to help assist the decision making. NOTE, no other build system will allow you to delay the final choice of internal layout until the house envelope is complete.
  • Once your room layout is agreed the local building contractor to install all of the services using the conduit routes throughout the whole building leaving tail ends to suit the fixtures and fittings that will be positioned in those places once the internal walls are built. The conduit routes then to be closed over with cover strips
  •  The floors to be laid (possibly with underfloor heating if chosen)
  •  The internal walls to be built and doors fitted
  •  The fixtures and fittings to be installed and all commissioned.

So it looks VERY interesting and something we should come back to as we move the project along.


I don’t like the in floor coverings to the channels as per the picture below:

So I asked about this and got the reply that:

Thanks for your reply and, yes, the floor covering can be continuous. That is what I have suggested in the proposed build procedure. The conduit access throughout the building would give good access for a speedy installation of the services but all the finished floors would be laid over the covered over conduits once the services were installed.


Beds with a view

The dominant location location location feature of Silver Spray is the view. So put the beds, in bedroosm that look at the view, so that you can sit in bed and look out at the view.

Fulcrum Structural Engineering modern bedroom
bedroom modern bedroom


Above is a picture of the Scarlet Hotel bedrooms that have the bathrooms behind the bed.

Also see these beds that have a bathroom or other space behind the bed >>

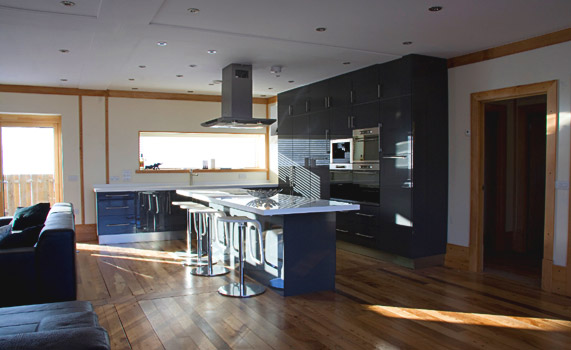
Some great kitchen ideas

Some great kitchen ideas in this post at http://www.houzz.com/ideabooks/846615?utm_source=Houzz&utm_campaign=updates&utm_medium=email&utm_content=gallery8&w=411212

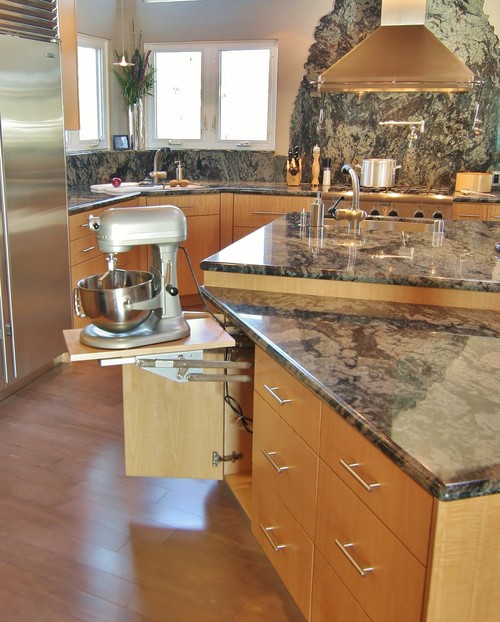
Not sure if this idea means a very inefficient cupboard, but a cool idea to take those big things off the kitchen surfaces.

Rio Del Mar, CA modern kitchen

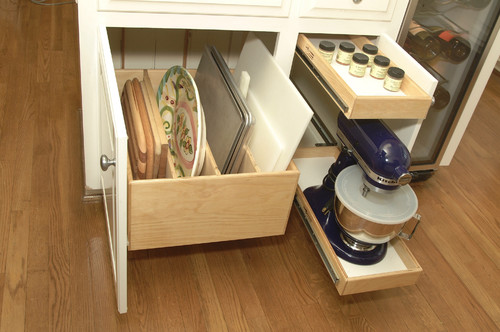
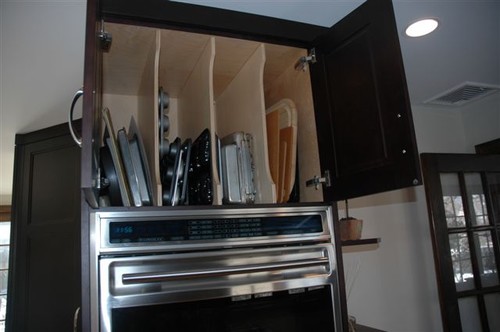
Design in somewhere for trays (baking and food trays, also cutting boards)

Kitchen Cabinets upgrade to Glide-Outs contemporary kitchen


Marble Kitchen modern kitchen

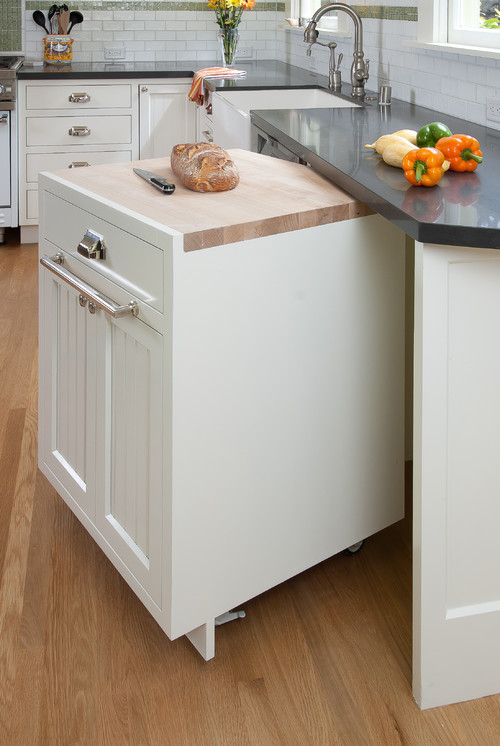
Check out this roll-around cabinet that tucks underneath your countertop !
– It can be moved to where it’s needed, then hidden away when not in use.

Haight Ashbury contemporary kitchen


Design according to NASA

I’m reading Kevin McCloud’s 43 Principles of Home. From watching Grand Designs I didn’t get this much of an impression of him being aware of eco / environmental / sustainable issues.

Anyway, not related to that, but a great design methedology bit from NASA:

How to Design according to NASA:

From http://www.nasa.gov/audience/foreducators/plantgrowth/reference/Eng_Design_5-12.html

STEP 1: Identify the Problem — Students should state the challenge problem in their own words. Example: How can I design a __________ that will __________?

STEP 2: Identify Criteria and Constraints — Students should specify the design requirements (criteria). Example: Our growth chamber must have a growing surface of 10 square feet and have a delivery volume of 3 cubic feet or less. Students should list the limits on the design due to available resources and the environment (constraints). Example: Our growth chamber must be accessible to astronauts without the need for leaving the spacecraft.

STEP 3: Brainstorm Possible Solutions — Each student in the group should sketch his or her own ideas as the group discusses ways to solve the problem. Labels and arrows should be included to identify parts and how they might move. These drawings should be quick and brief.

STEP 4: Generate Ideas — In this step, each student should develop two or three ideas more thoroughly. Students should create new drawings that are orthographic projections (multiple views showing the top, front and one side) and isometric drawings (three-dimensional depiction). These are to be drawn neatly, using rulers to draw straight lines and to make parts proportional. Parts and measurements should be labeled clearly.

STEP 5: Explore Possibilities — The developed ideas should be shared and discussed among the team members. Students should record pros and cons of each design idea directly on the paper next to the drawings.

STEP 6: Select an Approach — Students should work in teams and identify the design that appears to solve the problem the best. Students should write a statement that describes why they chose the solution. This should include some reference to the criteria and constraints identified above.

STEP 7: Build a Model or Prototype — Students will construct a full-size or scale model based on their drawings. The teacher will help identify and acquire appropriate modeling materials and tools. See the design brief for a sample list.

STEP 8: Refine the Design — Students will examine and evaluate their prototypes or designs based on the criteria and constraints. Groups may enlist students from other groups to review the solution and help identify changes that need to be made. Based on criteria and constraints, teams must identify any problems and proposed solutions.

Steel (not timber) frame ?

8 Dec 2011 Update on this topic:

I found this company, http://www.eurban.co.uk, who specialise in pre-made timber panels (SIPs) that by their construction are already weather proof (apparently).
On this project (that was on Grand Designs, it’s the Mimi and Andre De Costa project), http://www.eurban.co.uk/Projects/PRIVATE+HOUSES/Headcorn+Minimalist+House, the PDF factsheet, says that Eurban provided the structural design of hybrid timber and steel superstructure. The used materials were crosslam, steel and exposed timber finish throughout. Installation took 4 weeks. The stored carbon due to the wood panels was 139 tonnes of CO2.

I also like the possible idea of leaving the inner walls wooden !
There are firms about such as the one in Bodmin and http://www.modcell.com/ that make units with straw or other insulation, that could go into a steel frame.


Origional Post:

One of the architects I’ve been chatting with has suggested / pointed out, that given the site a timber frame could flex too much in the exposed site, so damaging the building envelope.

He comes from a background of creating sustainable / environmental buildings and has no building /builders allegiance, so I’m taking the comment as not biased.

Stell has high embodied energy, so the environmental “cost” of building with stell goes up, but it is potentially a lot more recyclable in the long run than say brick or concrete.

I have therefore been thinking and looking out for an eco/sustainable way to build a steel framed house with timber and natural insulation between within and between the steel frame.

And up pops a Grand Designs programme about a house that is almost exactly this !

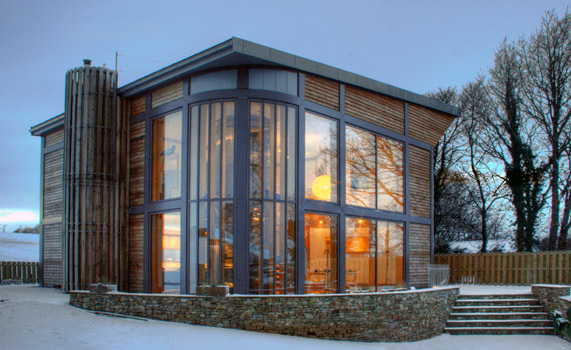
The house, built by www.adaptahaus.co.uk has a steel frame, then wooden and naturally insulated panels. They also have a funky looking system where you can move internal walls about at a future date !

On their http://www.adaptahaus.co.uk/buy.php page they have:

Budget on £180 per square foot for the completed house (not including renewable energy systems)

  • £180 per sqare foot = £ 1937.50 per square meter (so a higher end price).
  • Although the PDF brochure from their site (great detailing of their system) has a price indication of “£1000-£1800/m² depending on the requirements.”
  • From http://www.adaptahaus.co.uk/benefits.php, they imply that the price is for all of the house (there is the earlier caveat that the price excludes renewable energy systems:
    “The house will be delivered to a completely finished site with all hard landscaping in place and bolted together on to prefixed and levelled anchor bolts. The house will be weathertight within 1 week and fitted with fixed furnishings (kitchen and bathrooms) and commissioned within a further 2 weeks.”

Also, nice to see that “our system achieves a level 4-5 CSH qualifi cation, which is above the current standards for social housing.”

Pictures from Adaptahouse below.


Notes on Steel Houses from 4Homes site:

One thing that can be important though if it is near the sea is to ensure that the steel is galvanised, which will stop it from eroding too quickly.
– I was assuming it’d also make sense to have no or minimal exposed steel.

How Eco-Friendly Is Steel?

Possible erosion is one of only very few downsides to building with steel. However, another is its lack of green qualities. Compared to timber, steel is not as environmentally friendly. A spokesperson for eco homes and sustainable development portal www.whatgreenhome.com says, ‘Whichever way you look at it, steel can’t be considered a “green” material. Making it requires burning fossil fuel bi-products at extremely high temperatures, which uses large amounts of energy and releases CO2 into the atmosphere.’

Kane notes that compared to building with timber, steel constructions don’t require cutting down trees. It is a fair point – if indiscriminate or illegal felling is practised – but from an environmental perspective, when trees are forested (managed) and only used from FSC sources they are beyond compare because no CO2, which is the major greenhouse gas that causes climate change is emitted when trees are felled.

What Does Steel Cost?

On the issue of price Kane says steel costs less than either masonry or brickwork. ‘There isn’t really an approximate cost, though. It really depends on the size of the building as it is priced per tonne and the amount used in any one building may not be the same as any other. It is a very cost-effective material though, which is another reason it is used in the construction of so many modern skyscrapers. Another benefit is that it can help to keep labour costs low because the work can be done so quickly.’
Comments on some (great) work by Lilly Lewarne

I met Chris Richards, from www.lillylewarne.co.uk at a sustainable housing evenign at the Eden Project. He has since sent over some of their recent work, that I personally liked.

They look to have good eco / sustainable experience.  Not least of all being involved with the Fairglen Eco Community.

The project that had the most info and closest relationship to Silver Spray is “Salthouse”.

Salthouse

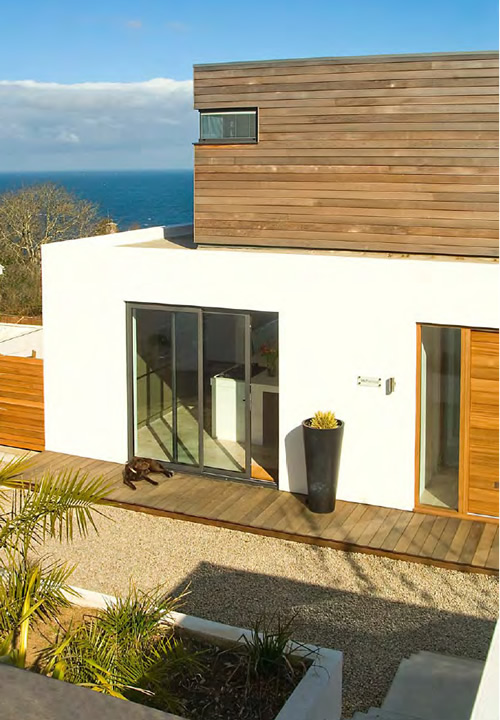
I like what I presume is the main entrance. Wood flanked by glass. I like the linear “journey” from the rear parking down to this door.


Looks like a great view from the lounge !
– I like the big solid looking doors.

Move the rear garage ?

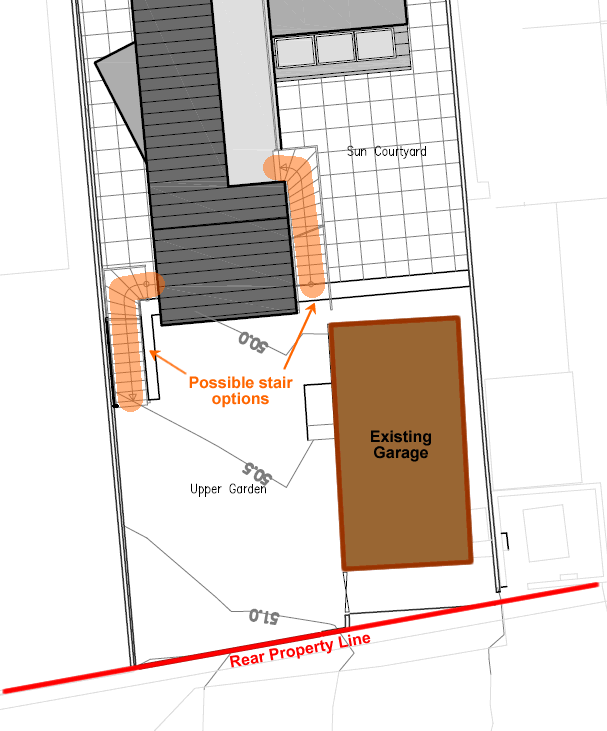
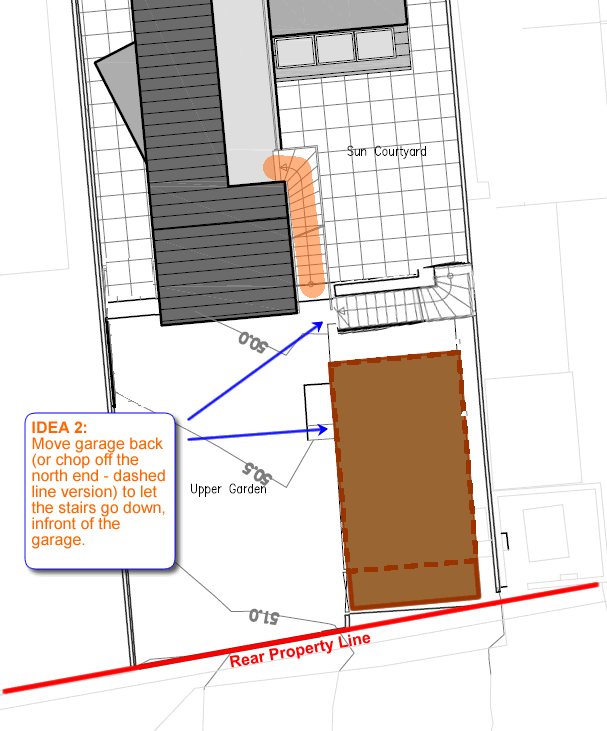
The initial ideas back from the first architect show that access from the higher rear, to the rear sun courtyard is going to be a challenge.

I’d said to not move the rear garage, but perhaps by doing so, there are better ways to enter the property from the rear parking?

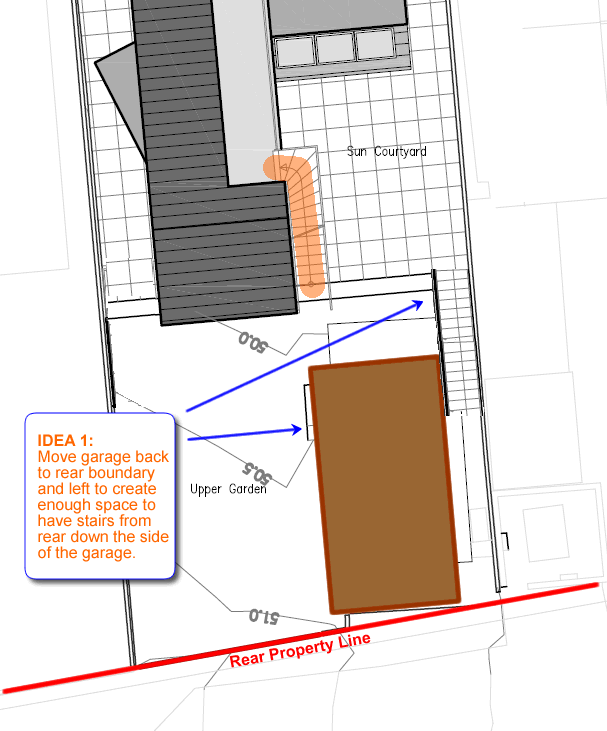
Architect proposed rear stairways:

Idea 1: Move the garage back and left


Idea 2: Move the garage back (or make it shorter)

Ground floor fire & corner window


The house looks north wards up along Perranporth beach.
Most house visitors look up along the beach and towards the beach, so NE and not north, which is more straight out to sea (with less going on).


So, it seems to make sense to put the fire and the lounge facing the north facing windows and east facing wall.

This idea “hides” the TV / screen as it’d be a ceiling mounted projector that’d project onto the fire breast above the fire. The fire can still have the chimney inside the house, behind the wall, and so all that heat gain into the house.

  • Either side of this could be wood storage.
  • And either side of the whole thing, could be speakers!

Below the fire place could also be additional wood storage.

Fire place layout idea

The above illustration also has the NE corner of the loung as not having a corner column, an “Open Corner Window”
Architect’s Toolbox: The Open Corner Window, wrap a corner with glass to blur the distinctions between rooms and views

20111119-130345.jpg

This fire has nice in front bench seats and wood storage.

Like the idea of walling in the fire from the front, but leaving the sides open for heat to come out & to stack logs.
– ie log storage, as per this photo:

20111119-175903.jpg

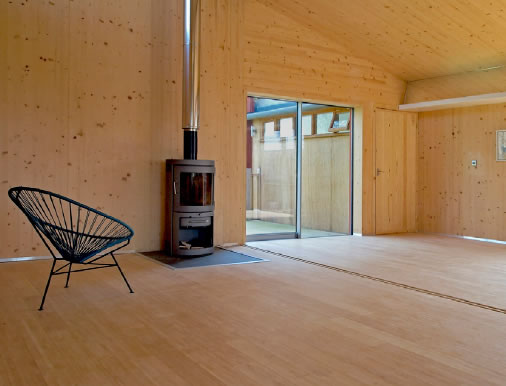
This photo (below) is very bare, but the idea of the enclosed fire ….