
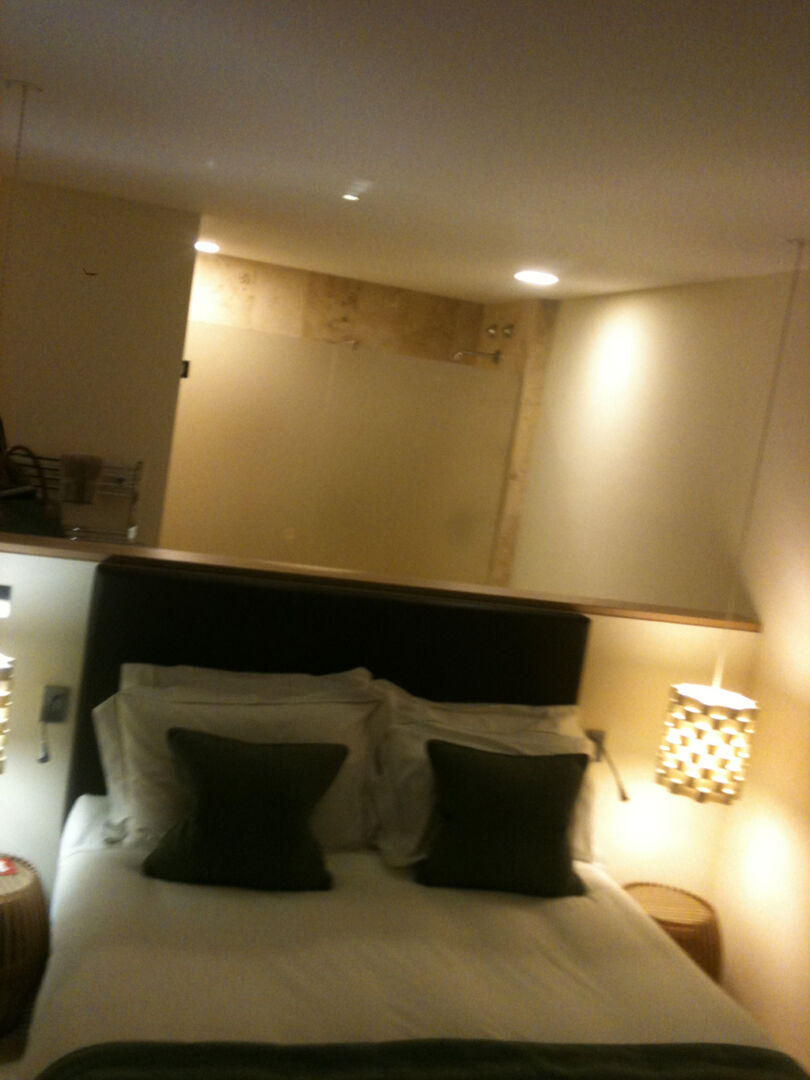
Scarlet Hotel bathroom behind the bed (that has a view)


The Scarlet Hotel have maximised the space and superbly put the bathroom behind the beds, so that you look out over the wall, over the bed, out the window and over the beach and sea 🙂

Even if you only pop in for a drink, do go by the Scarlet Hotel / Bar / Restuarant / Spa ….  http://www.scarlethotel.co.uk/

I should this week be going to a talk by Surfers Against Sewage founder Chris Hines, who worked with the Scarlet creation team:

Along with Alistair Sawday, Chris Hines was a key part of a small team who brain stormed the sustainability and function of the Scarlet Hotel. The end result is wonderful!
– http://www.agos.co/working.html

16 Nov 2011 – Update / Extra bit



Saw this picture (below) and thought there could be a wall behind the bed (that faces the view) that has a window with glass, or a cut out hole through from the bathroom behind the bed.

Also, another pic in the direction of the bathroom behind the bed. Taken from a house in Camps Bay, Cape Town:

I assume this bed has a bathroom behind the wall and that it has a view:

Como Bed modern bedroom
CCS ARCHITECTURE modern bedroom
Natura Night Stand modern bedroom


8th March 2012 – Update / Extra bit

Robert and I visited The Scarlet to have a look at the general architecture, features and to rough measure up the rooms. To see if some of the concepts will fit for the 2nd bedroom at Silver Spray.

Bedrooms 2 & 3 at Silver Spray are quite a bit narrower than the Scarlet – approx 3.2m v 3.8m (in the Scarlet), but I think will just about work.


Note position of the towel rail and mirror by the sink.
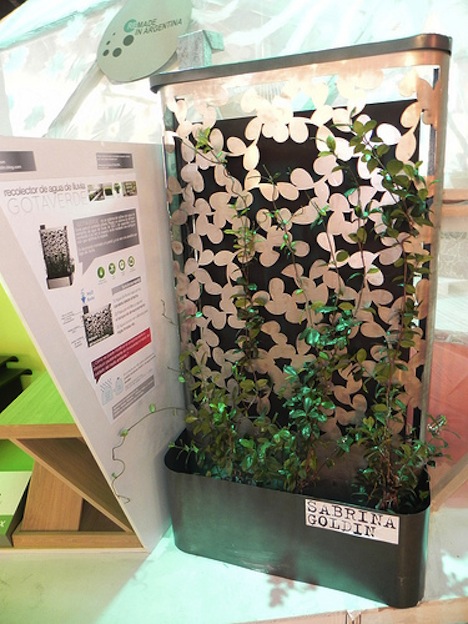
If 3 stories, have to enclose the stairway

The chap from Potton has pointed out that current regulations mean that if you have 3 floors you have to enclose the stairway so that there is a “30-minute fire resistant partition with fire doors to enclose and extend the escape route to a final exit”.

There is the alternative that:

You can provide sprinkler protection to the open-plan area in accordance with BS9251: 2005, in conjunction with a fire resisting partition and door (FD20 / E20) positioned to separate the ground floor from the upper storeys. This door should be so arranged to allow the occupants of the loft room(s) to access an escape window at first floor level in event of a fire in the open-plan area. Cooking facilities must however in all cases be separated from the open-plan area with 30 minute fire – resisting construction.

BUT, it is a safety concept. A ground floor fire could push smoke up through the house. So an enclosed stairway is a safety feature.  How about a door at the top of the stairs, so that it is open plan onto the stairs at the ground floor?

What to do, with who ????

I’ve got a shortlist of 4 companies to work with for this project.

Each have now met with me, some more than once. Each have seen the site. Each have gone over my folder of ideas that range from my sketches to look and feel pictures. They’ve also all looked at this site.

Each have come back with varying costs to come up with initial ideas (sketches) and to use those to come up with project costings.

To help them with this, the site survey for levels etc. is being commissioned.

Cornwall based Eco House have built some stunning local projects. As with all 4 companies, I liked the feel of the meetings and chats we have had to date. They are charging a sub £1,000 fee (+VAT) to come up with initial ideas and costings for the project. They report a cost of  £2,000 /m2 for a full design, and build.

Facit Homes have come back with the most detailed initial proposal on how they would come up with sketches etc. Of the 4, it is also the most expensive, but it would give more than the others are suggesting in terms of taking ideas further. The proposal would be enough for an initial consultation with the local planning authority. It does seem that their construction method(s) would have the lowest construction environmental impact. Talking to them, their properties tend to cost £1,700 to £2,000 per sq metre.

Hanse House are charging less than Eco House and will have 2 of them spend the day with me next week. From that they’ll come up with their sketches and costings. They say that excluding foundations their houses with everything except the kitchens (ie incl light switches, paint, floors, bathrooms etc.) they tend to cost around £1,400 psm (per sq metre).

  • When I visited a Hanse House in construction, I was put off by the level of polystyrene, foam guns etc. in the materials. They have a great reputation for the end product energy efficiency, but I’m not comfortable with their decisions on construction materials.
  • Construction (embodied) Energy Vs Operational Energy

Potton are also waiting for the site survey and are then going to come back with initial sketches etc. and costings based on that. They say that their houses tend to come in with everything for around £1,250 psm

It’s an interesting period of almost 2 many choices that seem to fit into 4 categories:

  • Layout and design.
  • Environmental impact of the build process.
  • Ongoing environmental impact of the house once it is up and “running”.
  • Cost of these aspects.


Wood Vs Other Construction Materials

http://www.treehugger.com/files/2011/07/more-proof-that-wood-is-the-greenest-building-material.php?campaign=weekly_nl

Every time you see a wood building, it’s a storehouse of carbon from the forest. When you see steel or concrete, you’re seeing the emissions of carbon dioxide that had to go into the atmosphere for those structures to go up.

Chatting to one developer company, yes wood doesn’t have any thermal mass, but when you are heating (or cooling) the building, you don’t need to also heat (or cool) the physical ‘thermal mass’ structure either.

Solar Panels :: Roof angle and feed in tarrifs

From http://www.lowenergyhouse.com/eco-home.html:

The roof is orientated south at 36 degrees from the horizontal to   allow maximum solar gain for the solar collectors positioned on it.

From http://www.feedintariffs.co.uk/solar-pv.html:

Technology Type
Scale of Technology
01/04/11
Tariff (Years)
Solar PV 0 to 4 kW (New-Build) 37.8p 25
Solar PV 0 to 4 kW (Retro-fit) 43.3p 25
Solar PV 4 kW to 10 kW 37.8p 25
Solar PV 10 kW to 100 kW 32.9p 25
Solar PV 100 kW to 5 MW 30.7p 25
Solar PV Stand Alone System 30.7p 25

Parish Council meeting regarding the proposed housing development off Tregundy Lane

The council meeting was well attended with 30 to 50 people there. They seemed to mostly be against the proposed development. (Nobody from the public spoke up for the development.)

The key concerns presented by the public seemed to be:

  1. Not all of the required animal surveys had been undertaken so an environmental impact assessment could not as yet be properly carried out.
    • Insufficient bat surveys
    • The current surveys excluded required protected mammal surveys.
  2. Their had been agro chemical spraying of the proposed development site, where the individual(s) doing the spraying warned those surrounding residents he knew (several were in the audience) to close windows and doors, to stay indoors, to not go onto the land for at least 2 weeks. This was presented as a deliberate move by the owner of the land to cull the current bio diversity.

The key issues raised by the councillors seemed to be:

  1. The highways report was not conclusive with regards to access being sufficient, so this needs further investigation. This related not only to the immediate site access up from Tregundy Lane, but also those roads that lead up to the proposed road into the development (Tregundy Lane up from Tywarnhayle Road, Cliff Road and Droskyn Way).
  2. They were concerned by the public point that not all wildlife surveys had been completed as apparently required.
  3. There is a fundamental need for affordable housing in Perranporth. With 200 to 250 people on the local affordable housing register, the village MUST allow expansion which includes affordable housing. Of the 3 developments the village has on the way, this is the first to come to the table, but it is not the development preferred by the parish council (they are currently biased to the Lisky Hill site). To keep the village young, affordable housing needs to be within reach of the current youth. There seemed to be discussion that the proposal affordable housing was going to be £67,000 for 1 bedroom units and £134,000 for 3 bedroom units.

So the council voted to neither approve or disapprove of the development, but say they wanted further investigation and information on the access and wildlife surveys.

Two other points of note were that the developer was not going to be who everybody thought it was going to be. I had heard, more than once, that Norwegian Properties were to be the developer, so it’s presumably not them?

Secondly that the land is currently owned by Ian Moore.

Proposed housing development off Tregundy Lane

Came across this article about the proposed development off Tregundy Lane, which would be behind Silver Spray on Droskyn Point.

http://www.southwestbusiness.co.uk/homepagetest/worms-topple-bid-39-homes/article-3670297-detail/article.html

Will worms topple bid for 39 homes?
Thursday, June 23, 2011, 09:00

PLANS to build 39 homes on farmland in Perranporth have sparked complaints from conservationists and residents, who are calling for it to be declared a site of special scientific interest (SSSI).

A colony of about 77 slow worms has been found on the five-acre site off Tregundy Lane along with
numerous birds and other protected species.

And 226 residents living near the proposed development are submitting a petition calling for the application to be rejected and the proposed estate, which includes 26 affordable homes,
moved to a different location.

Giving its initial response to the outline planning submission by Tescan Ltd, Cornwall Wildlife Trust’s deputy conservation manager, Cheryl Marriot, said the site was likely to qualify as a Biodiversity Action Plan (BAP) priority habitat.

In a letter to Cornwall Council’s planners stating the trust was likely to object to the application, she said:

“…it is likely this site will suffer an overall negative impact post-development due to the loss of BAP habitats and the impact upon slow worms”.

Father of four Robert Pearson, who has lived on Droksyn Way for 12 years, said the development sits next to an Area of Outstanding Natural Beauty (AONB) where there are 90 species of butterflies and moths.

He said: “People want affordable houses but these are likely to be too expensive. There is massive opposition to the scheme which borders the heritage coast.

“I have contacted several wildlife groups. We want the area to remain unspoilt. It hasn’t been touched for more than 20 years and is a beautiful site which we want to protect and get declared an SSSI.”

He has written to Minister for Climate Change, Biodiversity and Waste Joan Ruddock asking for her support.

To offset the environmental impact, independent ecological consultants, commissioned by Tescan Ltd, said the slow worms could be relocated, which would take up to 90 visits to an alternative location.

A wildlife reserve would also be maintained at the site and bird and bat boxes placed on the new homes.

Up to 187m of new Cornish hedgerows would also be created.

Councillor Ken Yoe said the plans were still at the early stage and it was important to balance the needs of those wanting affordable homes and the environmental impact.

He said concerns had also been raised regarding the access along Cliff Hill.

There are about 130 people in the resort, he added, on the register for local affordable housing.

The Code For Sustainable Homes (CFSH)

The Code For Sustainable Homes (CFSH) is a government established national standard for the design AND construction of properties.

Level 0 is equivalent to a Building Regulation pass.
Level 6 is a zero carbon house with at least 17.6 points via the CFSH scheme.

“The Code measures the sustainability of a new home against nine categories of sustainable design, rating the ‘whole home’ as a complete package. It covers Energy/CO2, Water, Materials, Surface Water Runoff (flooding and flood prevention), Waste, Pollution, Health and Well-being, Management and  Ecology.” (From www.communities.gov.uk/planningandbuilding/sustainability/codesustainablehomes/)

There is a nice 4 stage explanation of a strategy to achieve a high CFSH score at http://www.wolseleyselfbuild.co.uk/sustainable-build-eco-homes:

  • Step 1 – Design the building to minimise energy demand
  • Step 2 – When energy use is unavoidable try to use renewable sources
  • Step 3 – Strive to use products with the lowest environmental impact
  • Step 4 – It is not enough to simply understand products and design

The PDF of the CFSH covers:

  • Energy
    • Carbon neutral, defined as zero net emissions of carbon dioxide (CO2) from all energy use in the home, over a year. eg the amount of consumed electricity (from the grid) is less than put back into the grid from PV’s (Photovoltaic solar panels).
  • Water consumption
    • A normal household uses 120 litres per person per day. For level 5 or 6 the minimum is 80 litres per person per day.
  • Materials used to build the house are all over an environmental impact threshold.
  • Surface water run-off is to be no greater than before for the site.
  • There is a site waste management plan, with monitoring for the construction.
  • Household waste storage to facilitate recycling.
  • Heat loss from the building is specified.
  • Energy efficient internal and external lighting
  • Clothes drying area
  • Rating levels for white goods.
  • Cycle storage
  • Home office
  • Rain water collection and use system.
  • Responsible and environmental ranking of the selection and sourcing of building materials, all the way to finishing elements. eg roofing, windows, timber certification, insulation materials etc.)
  • Composting facilities (it’d be nice to plan in where the wormery is going to go)
  • Good natural daylight.
  • Good sound insulation.
  • A private or partially private outside space
  • Ecological evaluation and where possible ecological enhancement of the site.

Other Green Home Information

3D House Modelling Software

Despite some great initial success with free Sweet Home 3D, that quickly gave some great mock ups, I found from quite a look about that most cheap or free packages are:

  • Very USA based in terms of the look and feel / standard furniture options etc.
  • Limited on what you can and can’t do.

This matched the answer given on http://www.homebuilding.co.uk/community/ask-the-expert/Which-DIY-software-package-should-we-use-design-our-new-home pretty much matches this:

“Perhaps the best CAD package is Arcon’s 3D Architect (around £200) which is quite intuitive and more sophisticated than the others, although quite expensive. In truth, the packages – such as Ideal Home 3D Home Design – retailing at around £30 tend to be much of a muchness.”

So I’ve on-line purchased (£180) and downloaded Arcon 3D Architect and we’ll see how that goes !

In the end, the architects I chose, ARCO2 used Sketchup, so I had their generated Sketchup file for the house. Which was amazing.