The last retaining walls are in


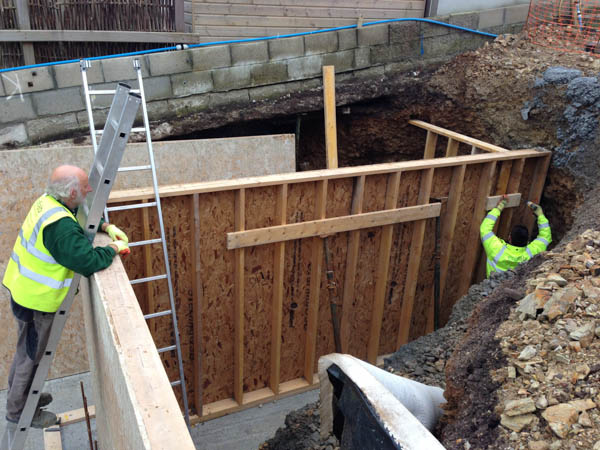

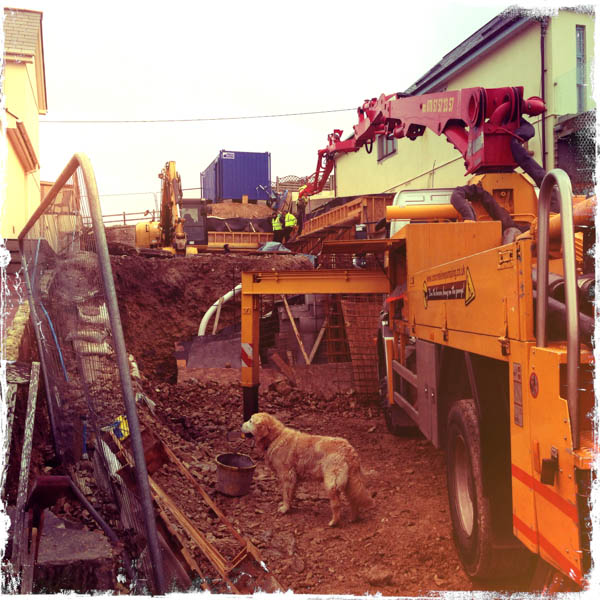
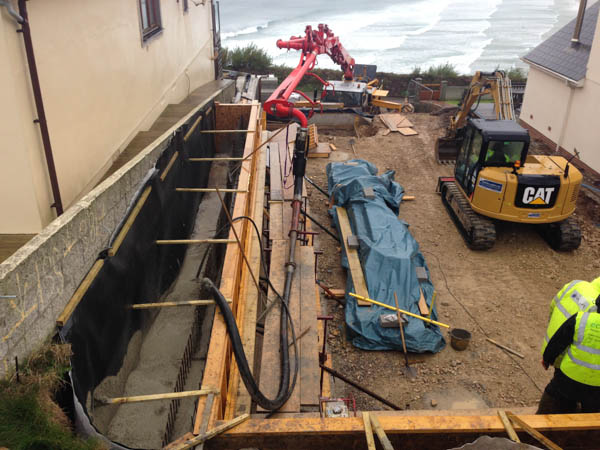
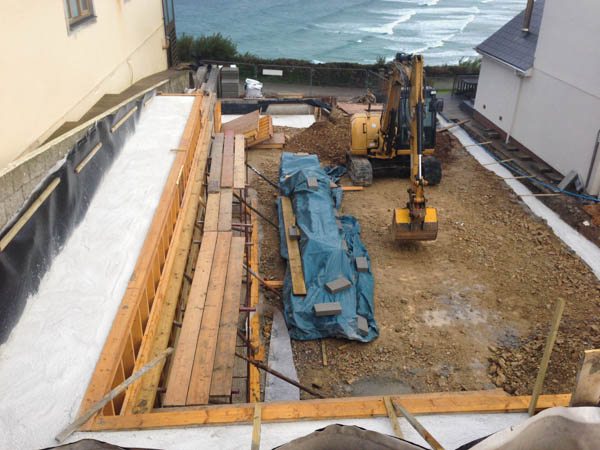
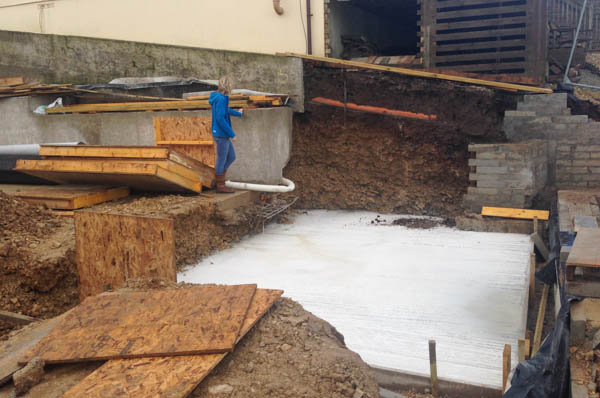
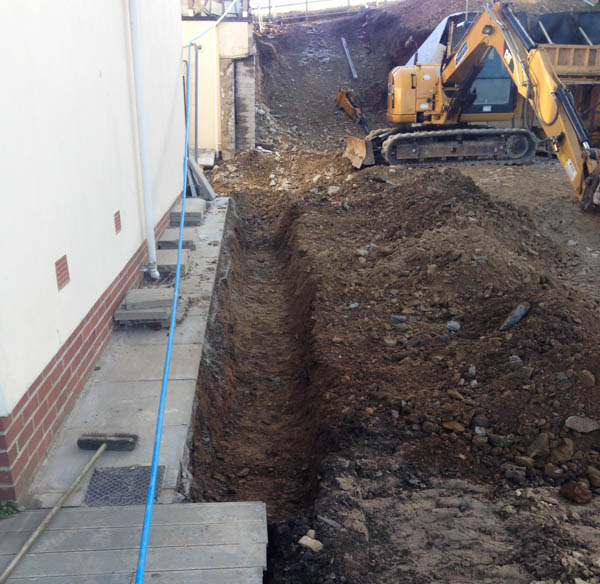
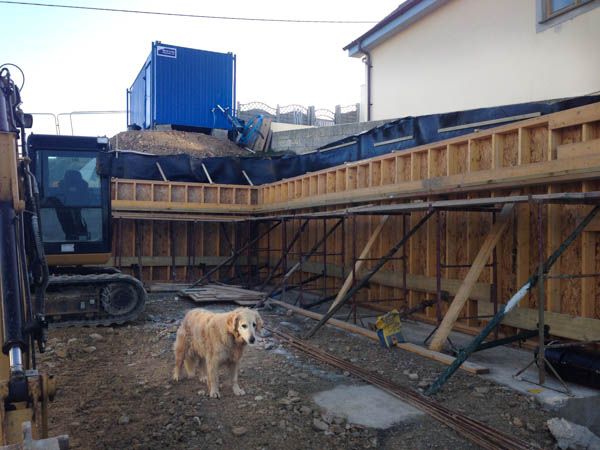
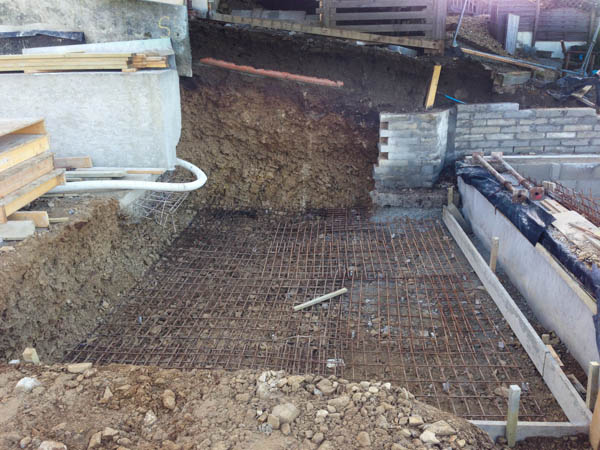
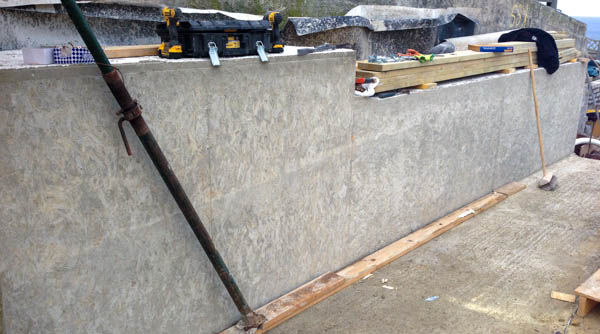
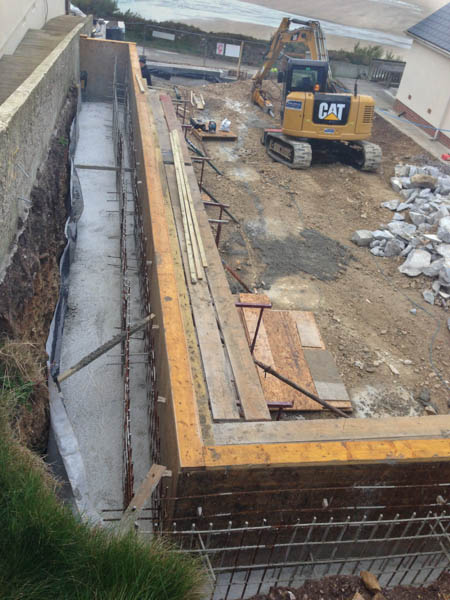
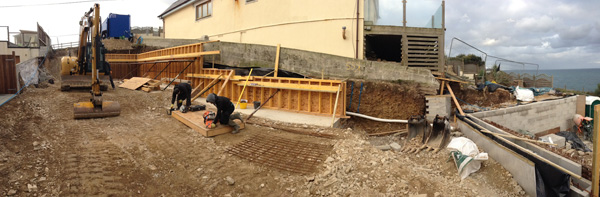
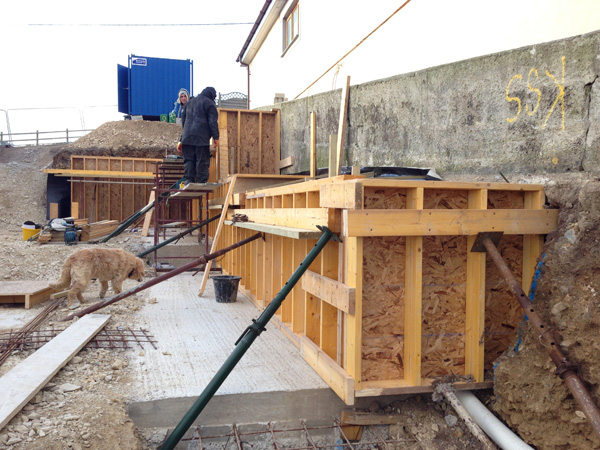
The SE corner (back left if you have your back to the sea) corner of the site has had the shuttering for the last section of retaining wall and the boundary wall finished this week:

2013-11-12 08.53.24 (2)


2013-11-13 08.39.49 (2)

The concrete has been poured into the shuttering.

2013-11-15 08.45.50 (2)

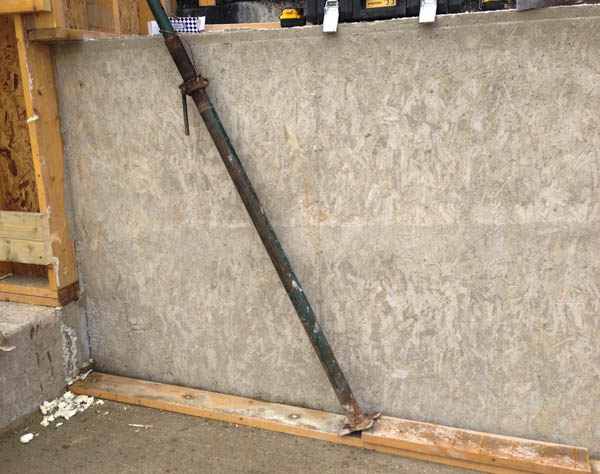
Shuttering has been taken down (and not yet tidied up, that was later).

2013-11-15 08.47.10 (2)

2013-11-16 10.28.16 (2)


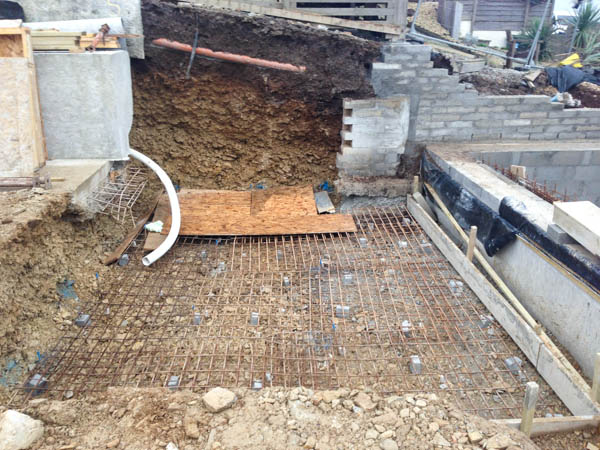
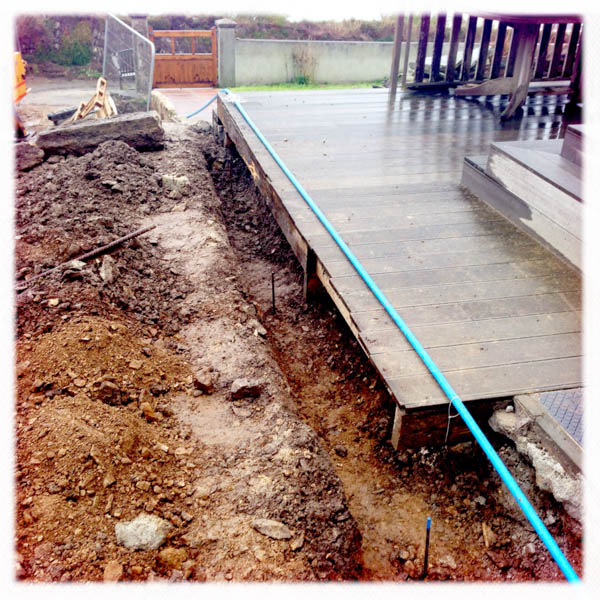
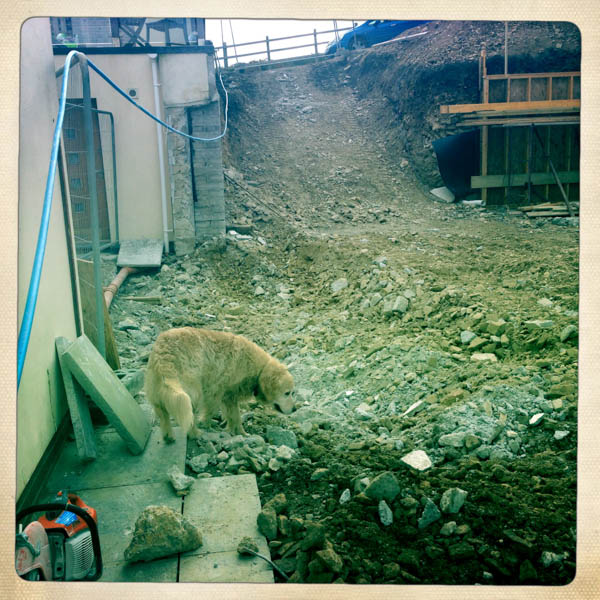
Above the retaining walls the site is levelled out for the section of the first floor that extends here.

2013-11-13 08.35.55 (2)

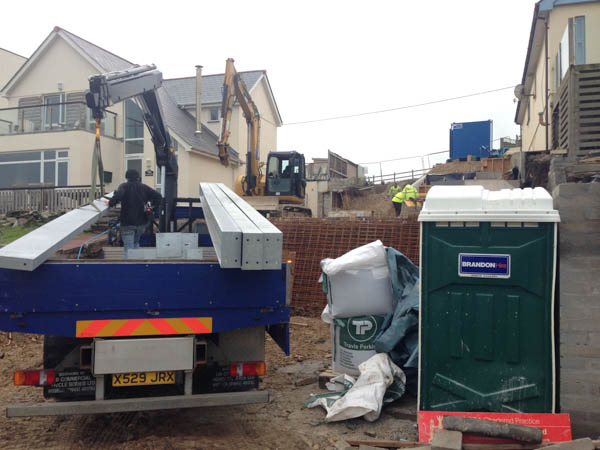
More Glulam beams have been delivered.


Groundworks are almost done

The last site update I did was on the 20th of October, so almost 3 weeks ago !

The stainless steel elements of the frame had been delivered and the site had had it’s last big concrete pour, for the west side retaining wall. Great to have got to those retaining walls up an in place with no problems to the neighbouring property.


The rest of the frame, which is wooden Glulam beams, have arrived on site:

2013-10-28 09.33.08 (2)


In the above photo, you can also see that the site is covered in a black poly sheet that is then gravel covered. There to prevent plants growing up under the house.

Before that was put down, the shuttering on the retaining walls was taken down and further footings have been poured. You can also see the start of the replacement wall between Silver Spray and Ramoth.

2013-10-23 13.30.38 (2)

2013-11-07 08.52.28 (2)



At the back (south) of the site, they are in the home straight putting up the last bits of retaining wall:

2013-10-30 08.10.09 (2)


2013-10-31 10.24.58 (2)

2013-11-03 12.53.53 (2)
2013-11-07 08.49.24 (2)


2013-11-08 08.54.44 (2)

The small section of the west retaining wall, that is being built up with blockwork, is also almost done:

2013-11-03 12.56.46 (2)

Steel delivery & the last big pour (of concrete)

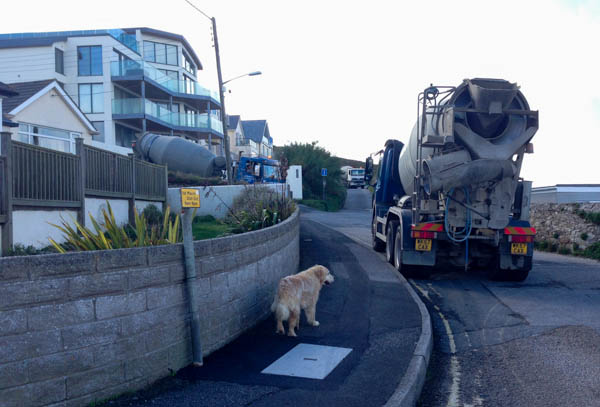
Three, maybe four concrete truck arrive on Friday afternoon to fill in the top half of the back retaining wall, the hot tub slab and the footing for the wall to Ramoth.

Pre the concrete pour, post the last photos, the steel for the hot tub slab had been raised to increase the cover:

2013-10-18 09.08.45_600w


and the footing for the boundary wall extended:

2013-10-18 14.34.28_600w


The steel beams for the frame (some spans are too big for Glulam beams that wouldn’t become very thick) arrive:

2013-10-18 09.02.16_600w


On Friday afternoon the long concrete pump:

2013-10-18 14.29.55_600w


2013-10-18 09.02 (10)


was extending up to the upper retaining wall:

2013-10-18 14.37.04_600w

That by Saturday morning, was set solid enough to walk on:

2013-10-19 08.52.14_600w


You can also see the boundary wall footing on the right the hot tub slab:

2013-10-19 08.47.18_600w

More groundworks progress

The footing to put back a wall between Silver Spray and next door is dug.

2013-10-16 16.46.12_600w

The drainage sheet for the upper section of retaining wall concrete pour is in place.

2013-10-16 16.47.41-2_600w

The over sized (to future proof) hot tub area slab hole is dug out and re-enforced. The boundary wall behind this has also been taken down to be replaced with a wall with a proper footing.

2013-10-16 16.46.36_600w

eco-fab factory visit

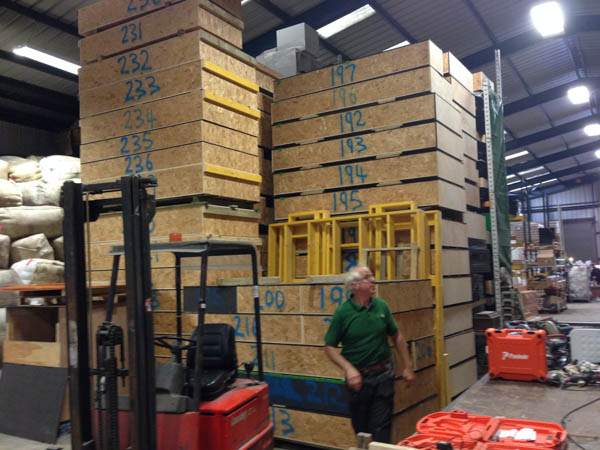
A visit to theĀ ecofab factory in Bodmin reveals stacks and stacks of numbered panels. They house will hopefully go together in the planned order, so they are made in the order that they can come out of the factory and go to site.
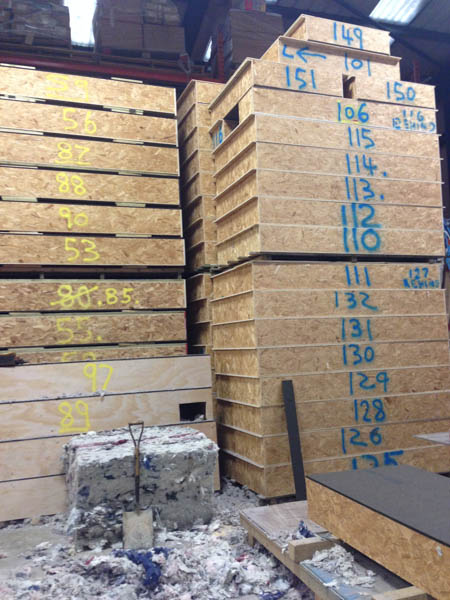
2013-10-15 16.37.55_600w


2013-10-15 16.30.08_600w


In the above photo you can see a compressed cube of sheep wool that is put inside all of the boxes. There are bundles of this in the corner:
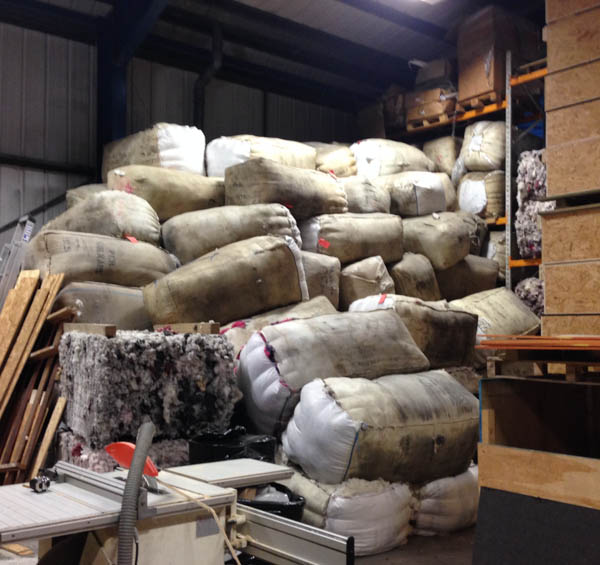
2013-10-15 16.38.23_600w


a few bits of which made it to my car (with permission):

2013-10-15 17.47.09_600w


It’s a “waste” product from sheep leather for high end cars (Bentley cars included, apparently), so it depends on what the wool was for as to whether it is white, another natural colour or dyed. Apparently a chunk of the wool bundles come from “Eastern Counties” (name of the firm I think).
2013-10-15 16.41.46_600w


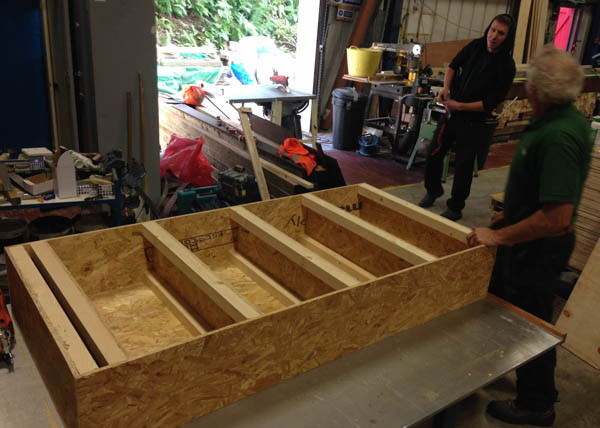
The above floor / roof panel has horizontal bracing.

Wall panels have tick vertical boards and mesh across to prevent it all falling and bulking to the bottom.

The panels have different materials, such as bit-rock (for under the building to prevent rodent attack), the OSB 3 board (the main wooden sheets), cement board or 18mm structural ply.
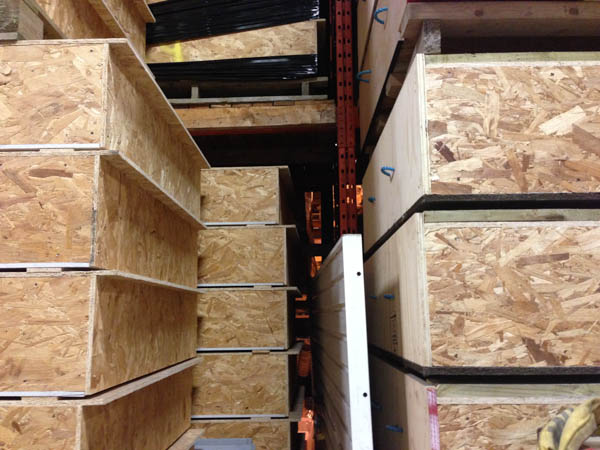
2013-10-15 16.38.57_600w


The panel below is box 201, which will be the SE corner of the lounge at the south of the building.
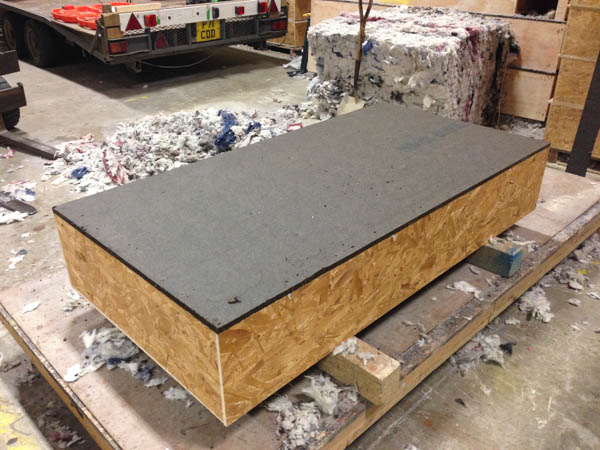

2013-10-15 16.27.07_600w

Some shuttering comes down

Shuttering on the lower section, where the retaining wall is at full height, has come down. Leaving a wood board imprint on the concrete:

2013-10-15 13.31.37_600w

2013-10-15 13.31.29_600w


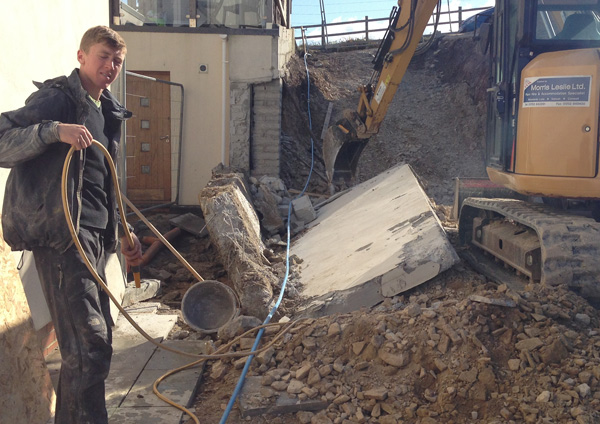
The pick on the digger has broken apart the rest of the wall and footing for the wall to the Ramoth courtyard.

2013-10-15 08.48.29_600w

By lunch time it was all taken away from the site:

2013-10-15 13.23.27_600w


The retaining wall looks solid:

2013-10-15 08.49.21_600w

Retaining wall concrete, wall smashing, small wall foundation

A lot went on today.

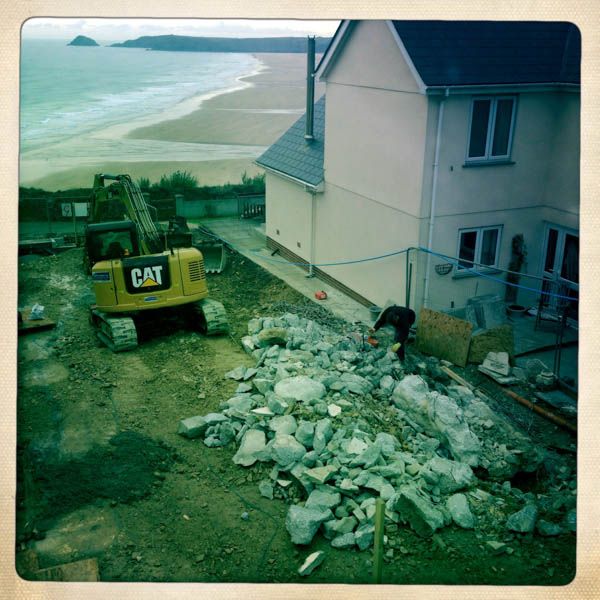
The big pile of earth and rock that was in the garage area, was cleared away in the morning.

The retaining wall and it’s foundation footing has been broken up a chunk.

3 truck loads of concrete have been pumped from the trucks to behind the retaining wall shuttering for the main house.

Three cement trucks arrive:

2013-10-14 14.47.20 - tweaked _600w


The truck parked in the garage area, just in from the cement lorry, is pumping the cement up the black pipe to the chaps pouring it in, and then vibrating it, so that it all settles down with no air gaps etc.

2013-10-14 14.48.52_600w


2013-10-14 14.54.15_800w

2013-10-14 14.49.08_600w

2013-10-14 14.49.58_600w

Looking at the area, that at the time of the photo hadn’t had concrete poured in, you can see the spacers to keep the steel bars a set distance in from what will be the external edges of the concrete.

2013-10-14 14.50.50_600w

2013-10-14 15.03.59_600w

You can see the picker on the digger, that is breaking apart the re-enforced wall and it’s foundation footing.

2013-10-14 15.07.30 _600w

At the front, a small footing is being made to re-instate the Kiephuis garden:

2013-10-14 14.58.26_600w

2013-10-14 14.58.45_600w

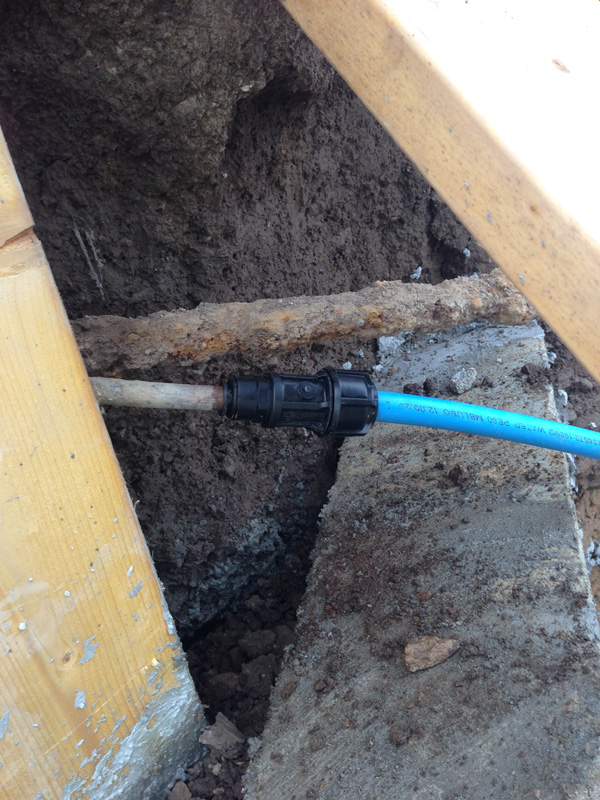
Kiephuis mains water pipe

When the old garage for Silver Spray was taken down and the site dug out for the new garage, this went into the neighbouring Kiephuis property.

– they OK’d this (the neighbours on both sites have been amazing).

The dig out exposed that they had an old, copper mains water pipe from the street stopcock. So before it was re-buried this was replaced with a modern plastic water pipe:

2013-10-09-15.16.49---new-mains-water-pipe-for-Kiephuis_600w

Silver Spray to Ramoth wall – Part 2

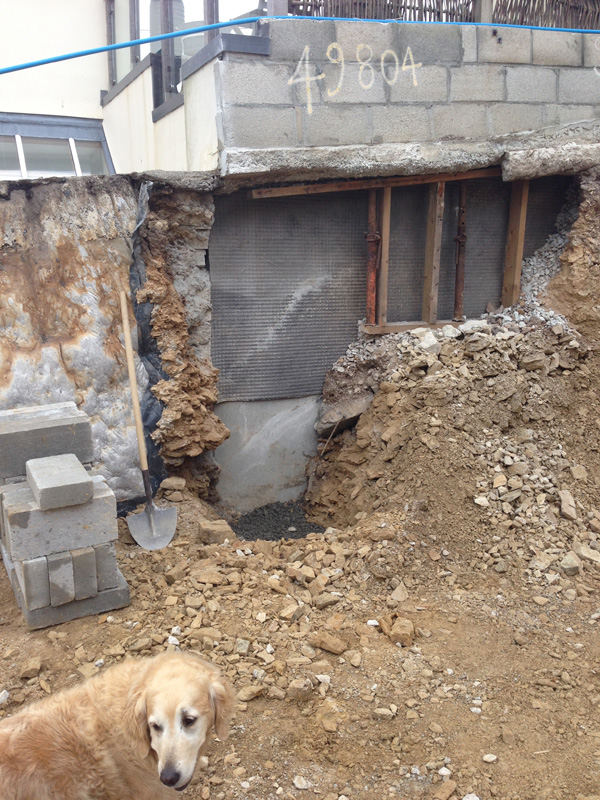
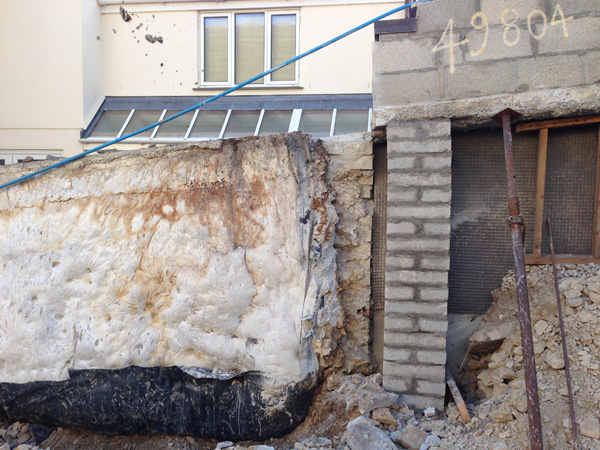
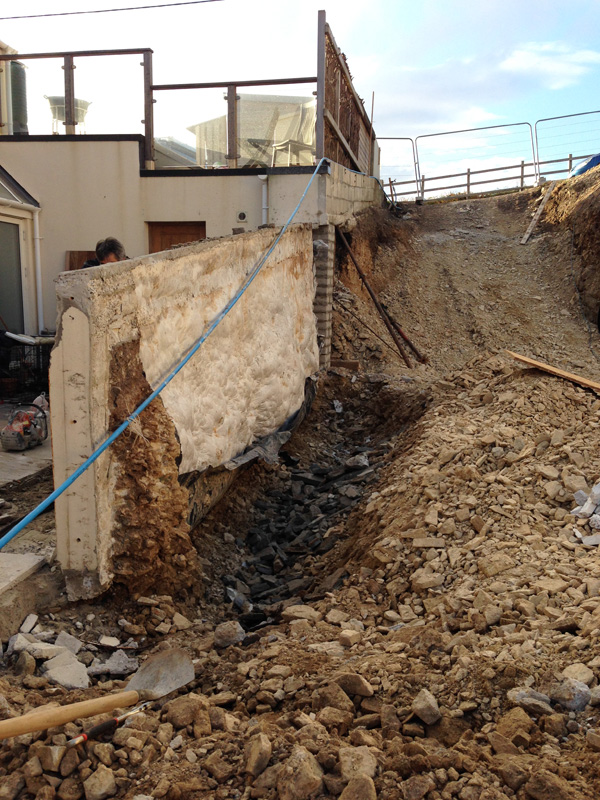
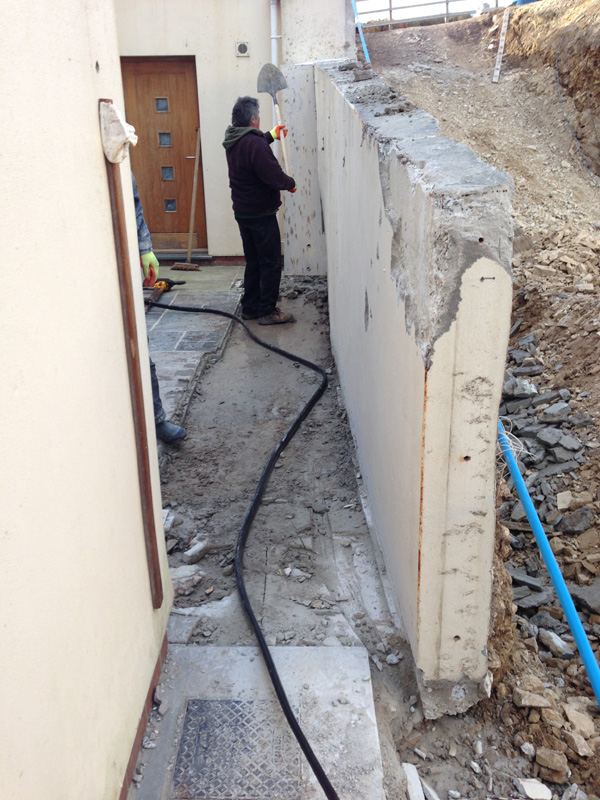
The under ground foot to the wall between Silver Spray and Ramoth is longer than hoped. So Graham and Sam are doing to jack hammer break it up, in order to take the wall down.

The wall just past the courtyard wall, southwards, has had footing and column of blocks put under it. The edge of the courtyard retaining wall has also been cut into, so that when it’s pulled down, the Ramoth rear section is left OK.

Footing:

2013-10-09-15.05.02_600w


Supporting block work column:


2013-10-11-08.54.47_600w

Silver Spray dug out trench to help the wall come down:

2013-10-11-08.53.07_600w


Ramoth side courtyard tiles come up to get down to the footing for the retaining wall:

2013-10-11-08.49.39_600w

By the end of Friday the wall was over, but still in one piece. A pecker bit for the digger will be on-site on Monday afternoon to break it up:

2013-10-11-15.05.58_600w+cropped