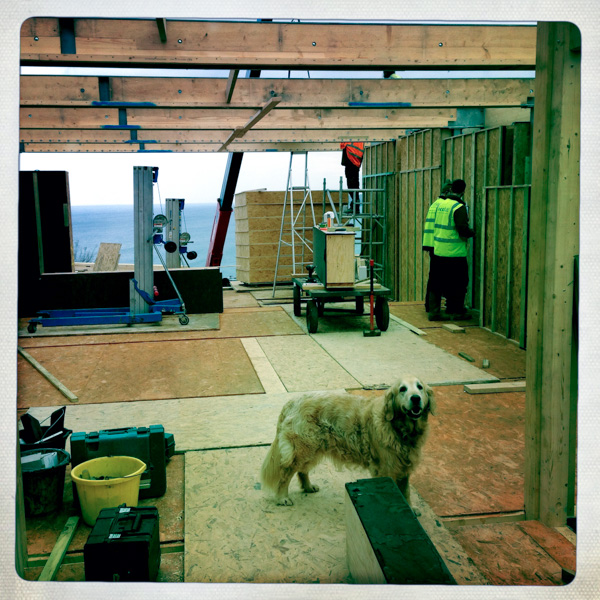
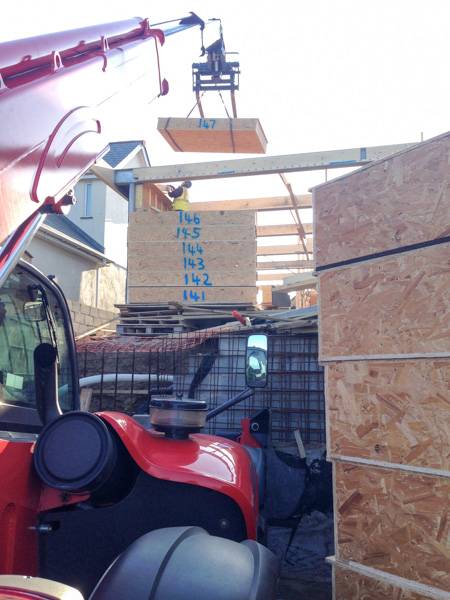
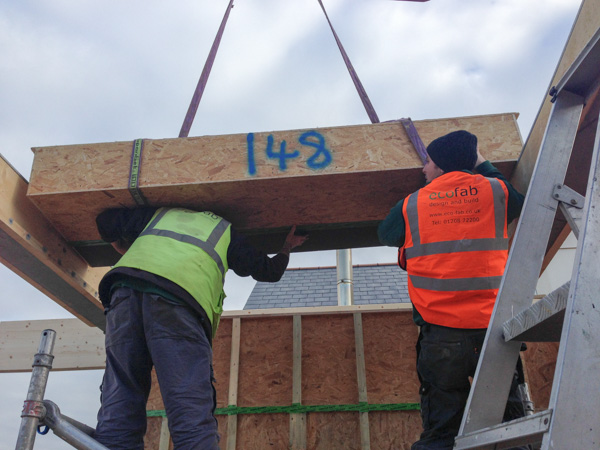




The 1st floor, floor and some 1st floor walls, are up.

The panels that are the ceiling for the ground floor and floor for the first floor are all in.

The scaffolding has started to go up on the sides and some of the first floor wall panels have gone up.

2013-12-14 13.35.38 (2)

2013-12-14 13.37.47 (2)


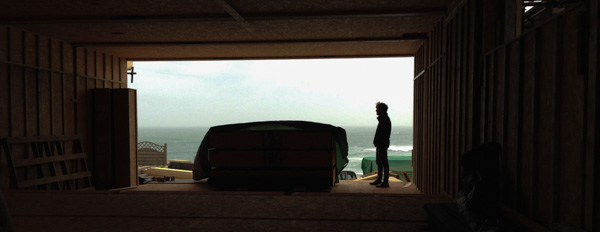
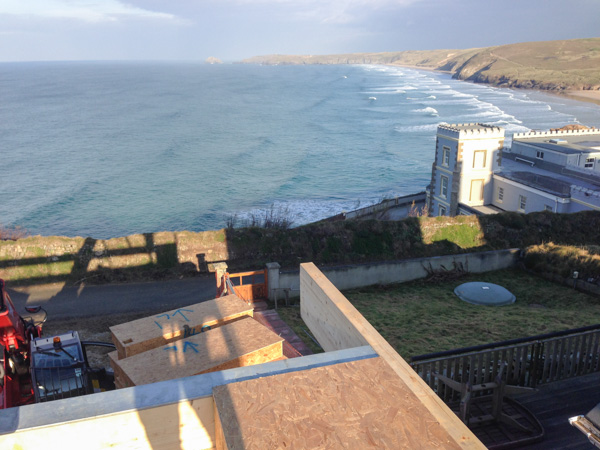
Simon looking out from the future lounge area:

2013-12-14 13.38.55-3


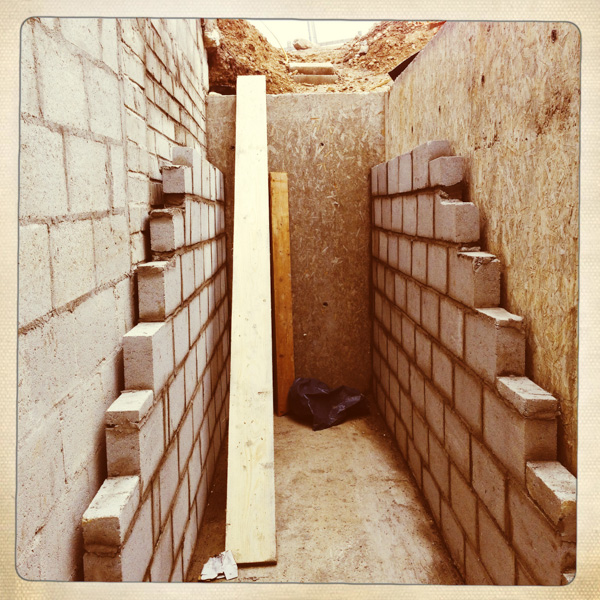
The “runners” are also going in for the rear stairs:

2013-12-14 13.44.49 (2)

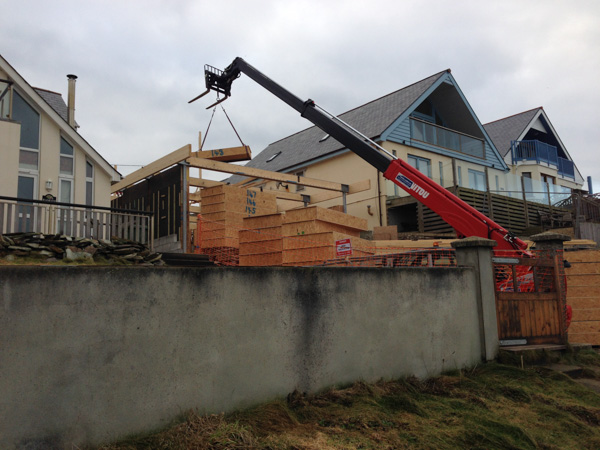
The first few steel bits of the frame go up

The first few steel posts go up. These are to support steel cross beams in areas where Glulam beams would have been too thick in terms of total building height.

2013-11-25 11.28.48 (2)


In the above photo you can see Bitrock has been applied to the outer edges of the frame to complete the external layer of Bitrock for those bits of the house that will be up against the retaining walls.

2013-11-25 11.29.48 (2)


The footing for the east garage wall and boundary wall alongside this has also been poured.

2013-11-25 11.26.00 (2)


This includes steel rods that have been epoxy bonded into holes drilled into the previously poured (and now set) footing to the rear garage wall.

Digger Hydraulics

Compared to digging, smashing, bashing and moving material about by hand the hydraulics of diggers etc. on site is amazing.

Look at what this kid has done with syringes, and pipes. Maybe air not liquid in the pipes, but probably not.

Excavator+made+of+wood+and+syringe

First bit of the frame has gone up

2013-11-21 12.04.57 (2)


That’s a big set square !

The site is laid out with the steel cross beams in rough position:

2013-11-21 11.47.37 (2)



These are the feet that bolt the wooden and steel frame to the ground:

2013-11-21 12.07.27 (2)


OK, from outside this office doesn’t look like much:

2013-11-21 12.04.05 (2)

But check out the view !

2013-11-21 12.02.27 (2)


Glulam checks & other bits

A lot of wind so far this week. All with a touch of “north” in it, so it’s turned cold. Occasional very heavy rain down pours.

Despite that, the ecofab team are making good progress checking all the Glulam frame bits of wood, one by one, before they start. Otherwise a section being wrong, when the frame is half up, could apparently be a complete screw up! So far all the checks have been fine. There have been a couple of bits that they’ve had to make some very minor tweaks to, but so far nothing has had to go back to the manufacturer.
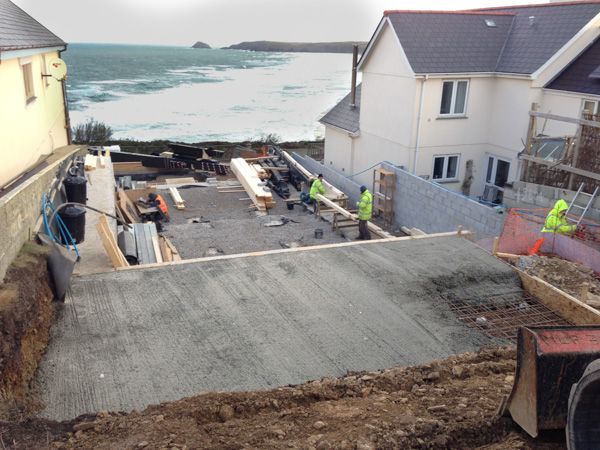
2013-11-19 08.59.03 (2)


While that has been going on, the rest of the site team have finished the top slab pour (see above and below):
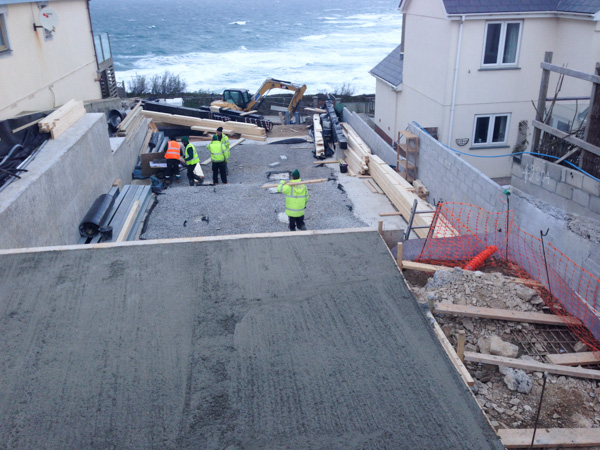
2013-11-19 16.14.40 (2)


This went into the site space that had the site cabin, which has now been replaced with a smaller one:
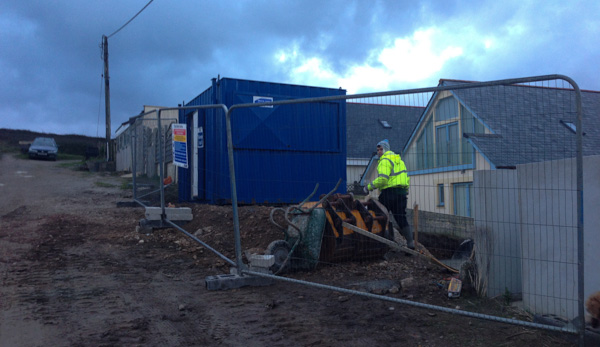
2013-11-19 16.13.53 (2)


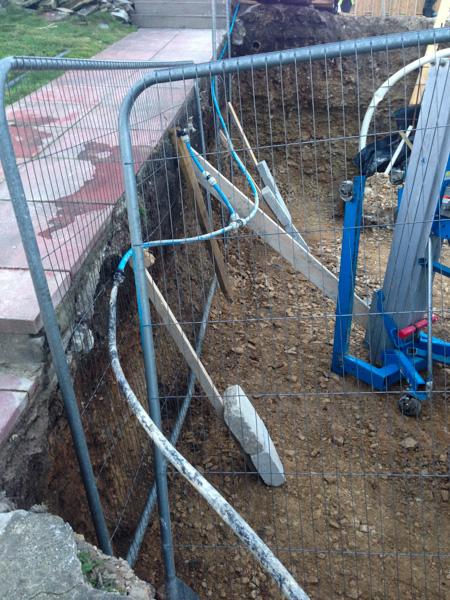
The team have started on the groundworks for the eastern boundary wall and eastern garage wall footing:
2013-11-19 16.21.20 (2)

The frame construction prelims

OK, so the bungalow demolition, dig out, retaining walls, foundation pads etc. were also project stages to get this far, but they weren’t the start of a clear up, frame Glulam by Glulam check to see it’s all as it should be, so the frame can start going up this week. All being good (the rest of the week wind and rain forecast is lots of both, which isn’t ideal) the frame will start to go up on Wednesday.

Having 9 of the ecofab team on site certainly makes quick work of any site jobs.

2013-11-18 09.04.12 (2)



By the early afternoon the garage area was a tidy collection of most of the site material.

2013-11-18 15.38.29 (2)

and the last concrete slab steel work was ready for the pour (which should be tomorrow, Tuesday the 19th).

2013-11-18 15.39.47 (2)