Pavatex Pavatherm eco boards (incl with steel frame)

Architect Rob has said the house won’t need to be 100% a steel framework.
– Some steel given the spans is likely. But Rob says even on such an exposed site, other building materials can give a solid, non flexing building.

The spotted a magazine article about a house built on a sloop in some woods, talked about Pavatex Pavatherm in the “Eco Credentials” section of the article:

…. eco-friendly Pavatex Pavatherm Plus interlocking wood-fibre insulation boards, which we used to clad the roof and first floor ……. This made a waterproof sealed skin on the outside of the frame.

Looking at their UK reseller it’s made almost 100% from recycled materials, has good thermal and acoustic insulation properties and can be combined with a light steel frame system:

So, this could be an interesting material to consider at some point. But a long way from that!
– still working on the layout of the rooms etc !

Perranporth Low Carbon Limited ?

Wouldn’t it be great to set-up Perranporth Low Carbon Limited ?

Attending some eco-build talks at the Eden Project, one of the speakers is involved with Hook Norton Low Carbon Limited.

It is an Industrial Provident Society, set up by Low Carbon Hook Norton members to help the community reduce its energy consumption, carbon emissions and save money, with a range of community-based schemes and individual household projects based on interest-free loans.

http://www.hn-lc.org.uk/

From the talk, it seems they coordinated getting funding and then the residents and suppliers to slowly help everybody (residents, the school, local firms ….) benefit (lower fuel bills, jobs to implement the projects …..) and move to a lower carbon / more sustainable village.

In relation to this, it’d probably make sense to chat with http://sustaincornwall.co.uk/ and the linked Cornwall Sustainable Building Trust

Steel (not timber) frame ?

8 Dec 2011 Update on this topic:

I found this company, http://www.eurban.co.uk, who specialise in pre-made timber panels (SIPs) that by their construction are already weather proof (apparently).
On this project (that was on Grand Designs, it’s the Mimi and Andre De Costa project), http://www.eurban.co.uk/Projects/PRIVATE+HOUSES/Headcorn+Minimalist+House, the PDF factsheet, says that Eurban provided the structural design of hybrid timber and steel superstructure. The used materials were crosslam, steel and exposed timber finish throughout. Installation took 4 weeks. The stored carbon due to the wood panels was 139 tonnes of CO2.

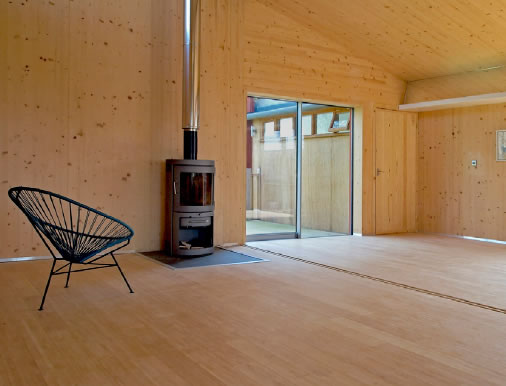
I also like the possible idea of leaving the inner walls wooden !
There are firms about such as the one in Bodmin and http://www.modcell.com/ that make units with straw or other insulation, that could go into a steel frame.


Origional Post:

One of the architects I’ve been chatting with has suggested / pointed out, that given the site a timber frame could flex too much in the exposed site, so damaging the building envelope.

He comes from a background of creating sustainable / environmental buildings and has no building /builders allegiance, so I’m taking the comment as not biased.

Stell has high embodied energy, so the environmental “cost” of building with stell goes up, but it is potentially a lot more recyclable in the long run than say brick or concrete.

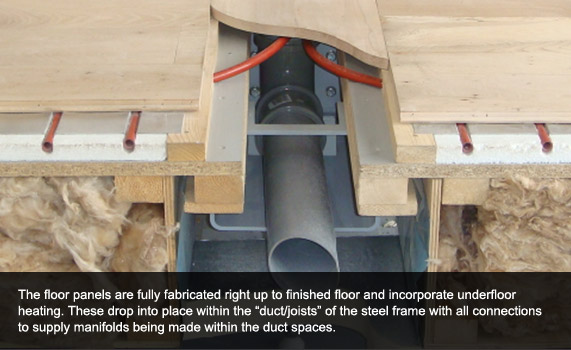
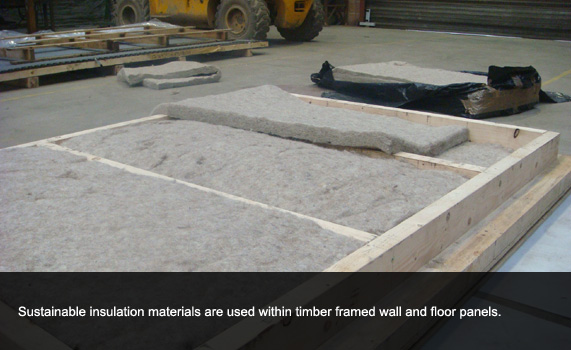
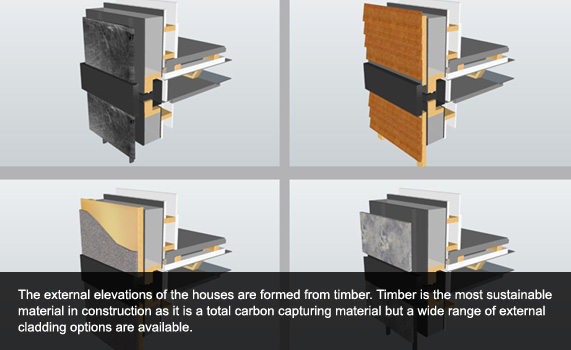
I have therefore been thinking and looking out for an eco/sustainable way to build a steel framed house with timber and natural insulation between within and between the steel frame.

And up pops a Grand Designs programme about a house that is almost exactly this !

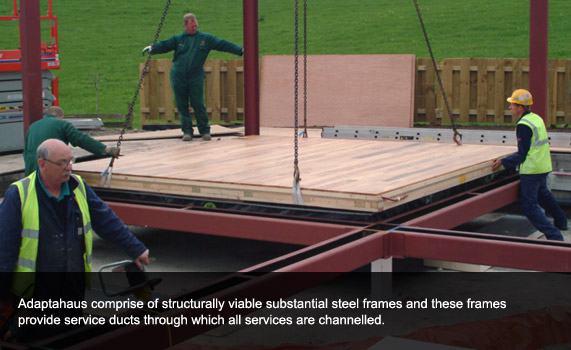
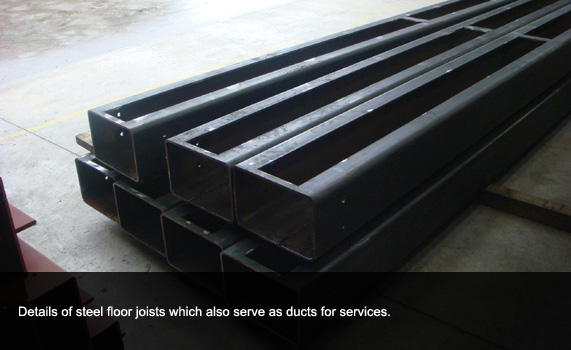
The house, built by www.adaptahaus.co.uk has a steel frame, then wooden and naturally insulated panels. They also have a funky looking system where you can move internal walls about at a future date !

On their http://www.adaptahaus.co.uk/buy.php page they have:

Budget on £180 per square foot for the completed house (not including renewable energy systems)

  • £180 per sqare foot = £ 1937.50 per square meter (so a higher end price).
  • Although the PDF brochure from their site (great detailing of their system) has a price indication of “£1000-£1800/m² depending on the requirements.”
  • From http://www.adaptahaus.co.uk/benefits.php, they imply that the price is for all of the house (there is the earlier caveat that the price excludes renewable energy systems:
    “The house will be delivered to a completely finished site with all hard landscaping in place and bolted together on to prefixed and levelled anchor bolts. The house will be weathertight within 1 week and fitted with fixed furnishings (kitchen and bathrooms) and commissioned within a further 2 weeks.”

Also, nice to see that “our system achieves a level 4-5 CSH qualifi cation, which is above the current standards for social housing.”

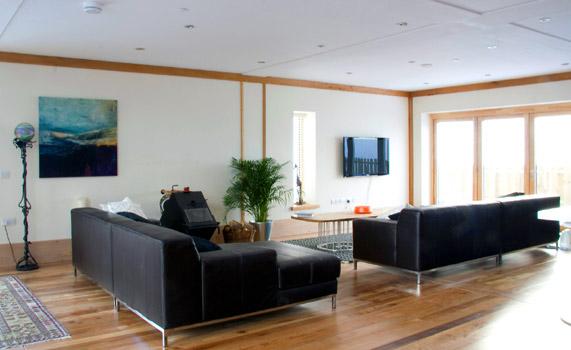
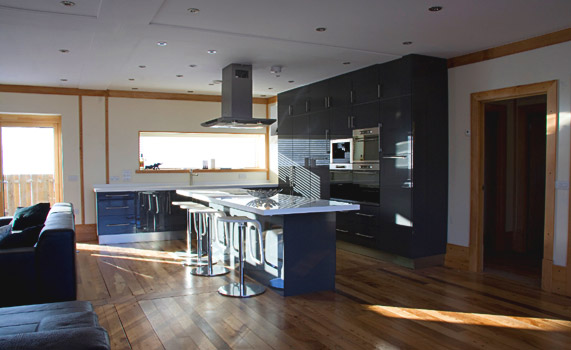
Pictures from Adaptahouse below.


Notes on Steel Houses from 4Homes site:

One thing that can be important though if it is near the sea is to ensure that the steel is galvanised, which will stop it from eroding too quickly.
– I was assuming it’d also make sense to have no or minimal exposed steel.

How Eco-Friendly Is Steel?

Possible erosion is one of only very few downsides to building with steel. However, another is its lack of green qualities. Compared to timber, steel is not as environmentally friendly. A spokesperson for eco homes and sustainable development portal www.whatgreenhome.com says, ‘Whichever way you look at it, steel can’t be considered a “green” material. Making it requires burning fossil fuel bi-products at extremely high temperatures, which uses large amounts of energy and releases CO2 into the atmosphere.’

Kane notes that compared to building with timber, steel constructions don’t require cutting down trees. It is a fair point – if indiscriminate or illegal felling is practised – but from an environmental perspective, when trees are forested (managed) and only used from FSC sources they are beyond compare because no CO2, which is the major greenhouse gas that causes climate change is emitted when trees are felled.

What Does Steel Cost?

On the issue of price Kane says steel costs less than either masonry or brickwork. ‘There isn’t really an approximate cost, though. It really depends on the size of the building as it is priced per tonne and the amount used in any one building may not be the same as any other. It is a very cost-effective material though, which is another reason it is used in the construction of so many modern skyscrapers. Another benefit is that it can help to keep labour costs low because the work can be done so quickly.’
Comments on some (great) work by Lilly Lewarne

I met Chris Richards, from www.lillylewarne.co.uk at a sustainable housing evenign at the Eden Project. He has since sent over some of their recent work, that I personally liked.

They look to have good eco / sustainable experience.  Not least of all being involved with the Fairglen Eco Community.

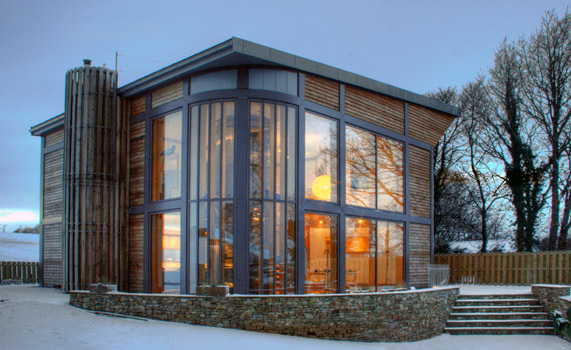
The project that had the most info and closest relationship to Silver Spray is “Salthouse”.

Salthouse

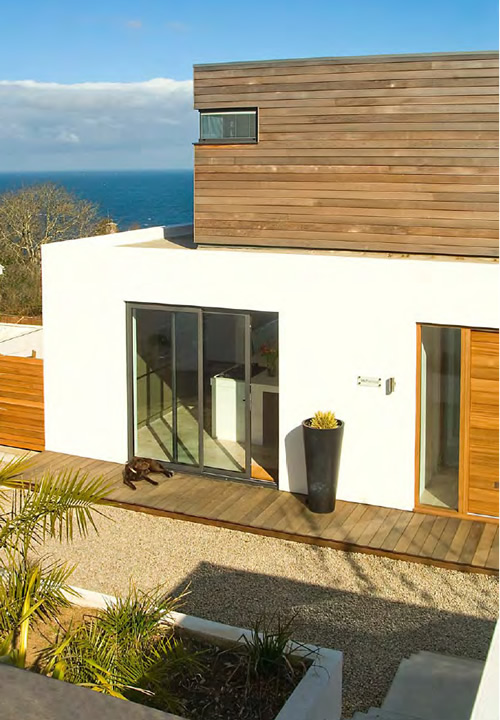
I like what I presume is the main entrance. Wood flanked by glass. I like the linear “journey” from the rear parking down to this door.


Looks like a great view from the lounge !
– I like the big solid looking doors.

What to do, with who ????

I’ve got a shortlist of 4 companies to work with for this project.

Each have now met with me, some more than once. Each have seen the site. Each have gone over my folder of ideas that range from my sketches to look and feel pictures. They’ve also all looked at this site.

Each have come back with varying costs to come up with initial ideas (sketches) and to use those to come up with project costings.

To help them with this, the site survey for levels etc. is being commissioned.

Cornwall based Eco House have built some stunning local projects. As with all 4 companies, I liked the feel of the meetings and chats we have had to date. They are charging a sub £1,000 fee (+VAT) to come up with initial ideas and costings for the project. They report a cost of  £2,000 /m2 for a full design, and build.

Facit Homes have come back with the most detailed initial proposal on how they would come up with sketches etc. Of the 4, it is also the most expensive, but it would give more than the others are suggesting in terms of taking ideas further. The proposal would be enough for an initial consultation with the local planning authority. It does seem that their construction method(s) would have the lowest construction environmental impact. Talking to them, their properties tend to cost £1,700 to £2,000 per sq metre.

Hanse House are charging less than Eco House and will have 2 of them spend the day with me next week. From that they’ll come up with their sketches and costings. They say that excluding foundations their houses with everything except the kitchens (ie incl light switches, paint, floors, bathrooms etc.) they tend to cost around £1,400 psm (per sq metre).

  • When I visited a Hanse House in construction, I was put off by the level of polystyrene, foam guns etc. in the materials. They have a great reputation for the end product energy efficiency, but I’m not comfortable with their decisions on construction materials.
  • Construction (embodied) Energy Vs Operational Energy

Potton are also waiting for the site survey and are then going to come back with initial sketches etc. and costings based on that. They say that their houses tend to come in with everything for around £1,250 psm

It’s an interesting period of almost 2 many choices that seem to fit into 4 categories:

  • Layout and design.
  • Environmental impact of the build process.
  • Ongoing environmental impact of the house once it is up and “running”.
  • Cost of these aspects.


The Potton "Lighthouse"

The Potton (now owned by Kingspan) Lighthouse project looks stunning.

I’m wondering if this could be flipped so the flat face has windows and faces the sea. Also make it thicker / deeper from front to back.

[nggallery id=8]