Soft Strip

4th April 2013

Almost exactly 2 years to the day since I put in the first few calls to buy Silver Spray the “soft strip” has started.

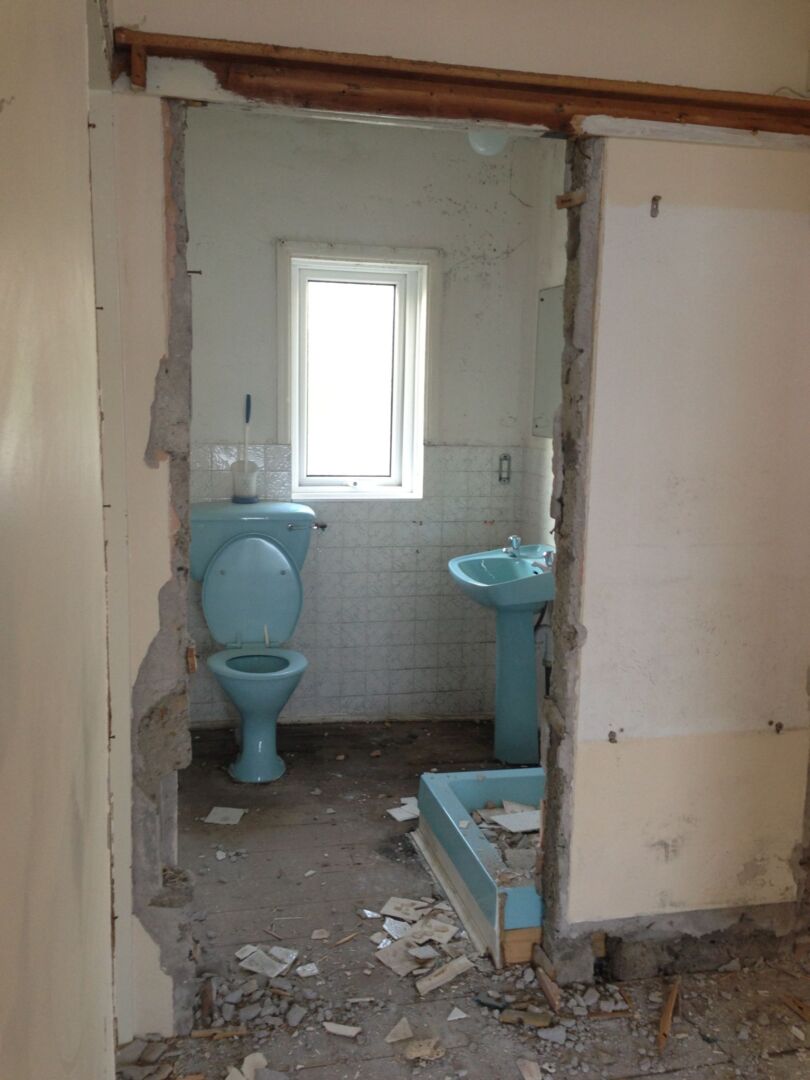
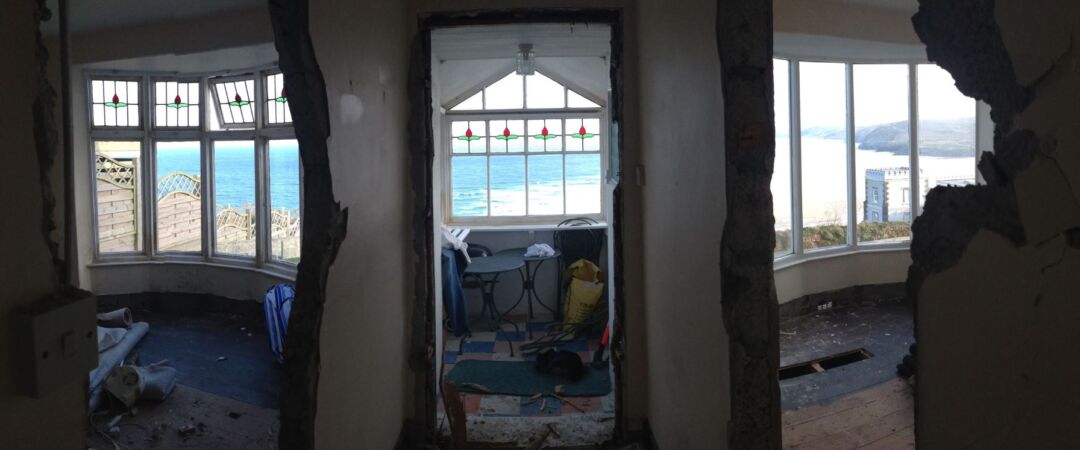
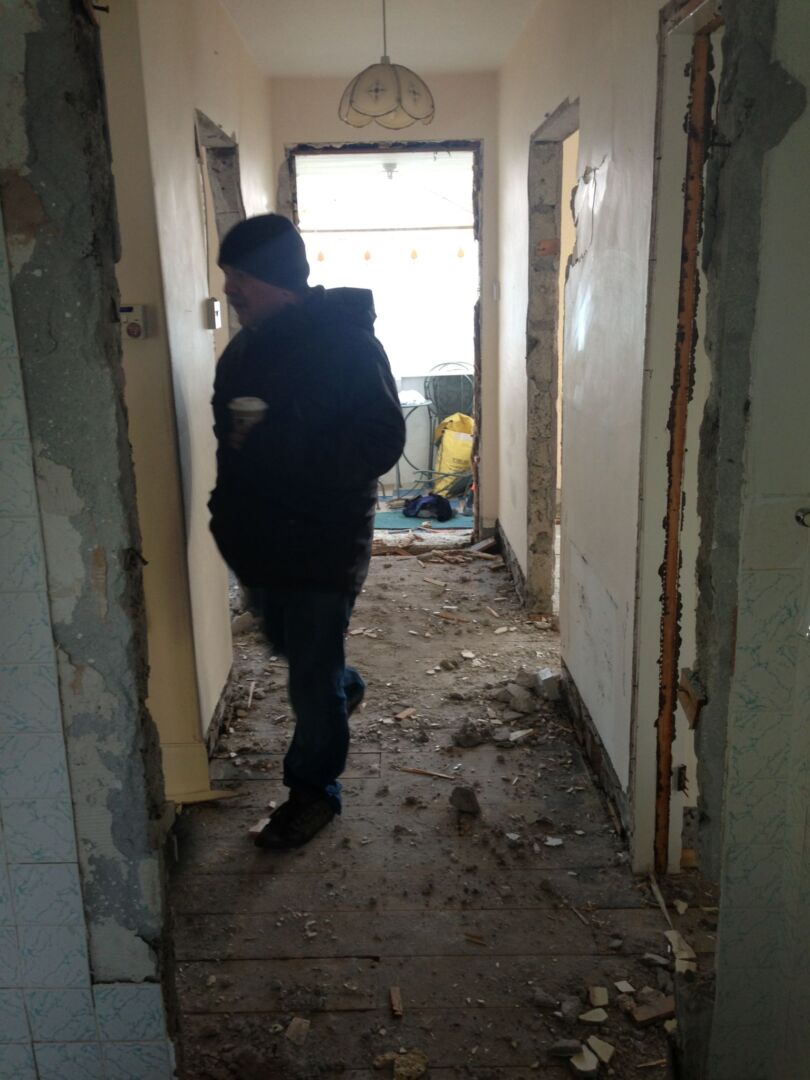
Mark is taking the bungalow apart, so that as much of the current building can be recycled or reused as possible.

In just a day, the door frames, skirting boards, carpets and a whole lot more is stripped out.

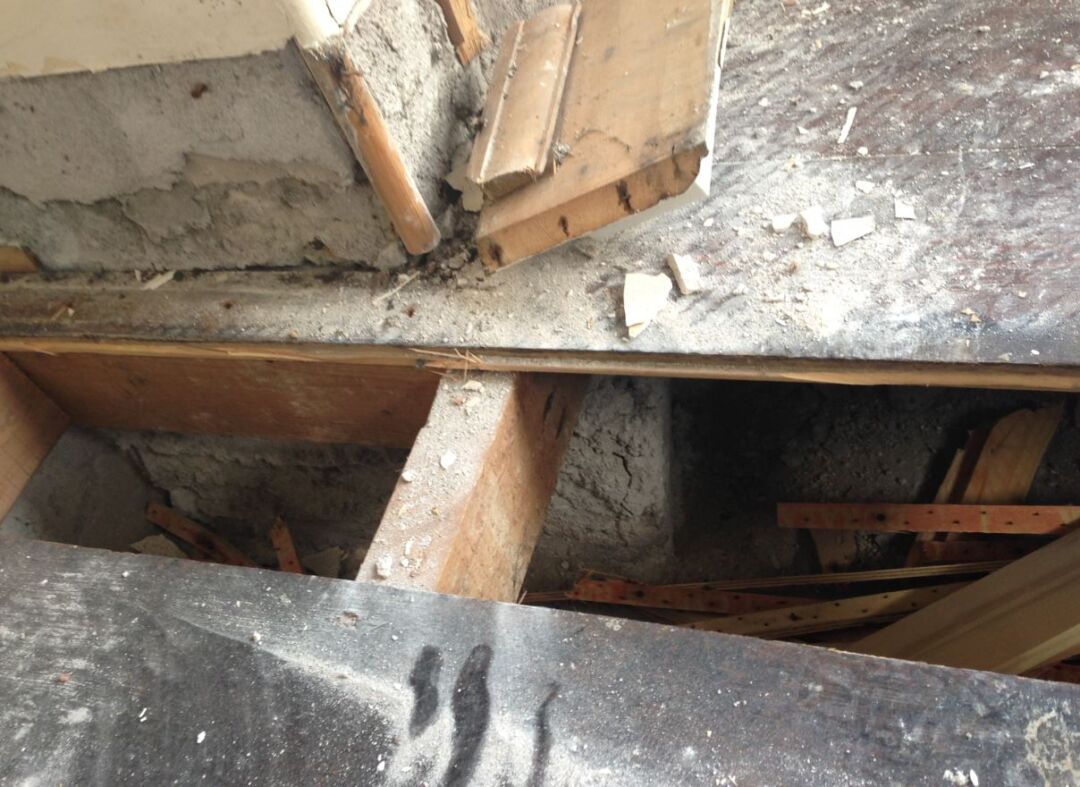
2013-04-04 08.24.58

foundations

It turns out there are foundations !

2013-04-04 08.26.45

Too much nails and such like to let Pebbles inside the building:

pebbles-outside

view-from-destruction

Initial SAP Calc’s look great

Although the project is a long way off being ready for a full and final SAP Calculation (SAP background and definition below) I wanted to put the planned building, with the current details, past an experienced SAP consultant to see where it comes out.

This meant that for a lot of figures, there are assumed values, which are a lot worse than the planned values.

For example the SAP calc’s used a figure of 4.0m³/m²/hr at 50Pa.

  • The aim is a target air permeability of 1m³/m²/hr at 50Pa.
    (Current UK Building Regulation Standard is 10m³/m²/hr at 50Pa.)

Even with these default values, the house exceeds current UK requirements.

The initial value has come out as 74 and an emissions (t/year) figure of 5.53.
Adding in the planned 4KW PV system gives figures of 82 and 3.71 (respectively).

That is an annual saving of 1.82 tonnes of carbon. This highlights the level of carbon created at generation (power plants) and the transmittal loss to point of use, PV removes this element and has such a positive affect in reducing CO2.

The SAP consultant (Grant Williams, Tel: 01249 650051) was also able to give his general feedback:

The thermal values issued by ARCO2 are as good as I get to see in all of my clients ….

You seem to be on top of the project with regards to the air tightness this is very refreshing as a vast number rely on mastic post construction.

Also you are very aware of the importance of the thermal bridges I have entered a standard figure for this at a Y Value of 0.08 however if someone has completed the calculation I can alter this at a later date.

The final rating will be improve upon just by issuing the make and model of the Ventilation, Boiler and Closed Log Burner as I have used default figures which are at the bottom of the required efficiency to pass the Compliance.

Standard Assessment Procedure (SAP) calculations show details of the Target Emission Rate (TER) versus the Dwelling Emmission Rate (DER).

To be comparable for all properties, the SAP rating is adjusted to floor area, so that it is essentially independent of dwelling size. It takes into account the following range of factors, which contribute to energy consumption:

  • Thermal insulation of the building fabric.
  • Efficiency and control of the heating system.
  • Ventilation characteristics of the dwelling
  • Solar gain characteristics of the dwelling
  • The fuel used for space and water heating

SAP has been adopted by government as part of the UK national standard for calculating the energy performance of buildings.

Every new house has to have a SAP rating.  It provides a simple means of reliably estimating the energy efficiency performance of your home.
SAP ratings are expressed on a scale of 1 to 100 – the higher the number, the better the rating. Thus it is similar to the fuel consumption of a car under standard driving conditions. SAP is calculated by a procedure which is specified in Building Regulations, and which predicts heating and hot water costs.These costs depend on the insulation and air tightness of the house, and on the efficiency and control of the heating system. The calculation uses the Building Research Establishment‘s Domestic Energy Model (BREDEM).
The ecofab panels and general construction has:
  • Floor, walls & roof are all the same box panels with 0.12 w/m2K U-Value (or better)
  • Air permeability target is below 1 m³/(h.m²) @ 50 Pa

Ecofab factory visit

The Ecofab panels are either thicker and filled with straw bales, or a bit thinner and filled with the above sheeps wool. The wool is a waste / by product from the leather industry, often for leather seats in car manufacture.

The cover the top surface with a water replant for if they get wet on-site before they are sealed into the building.

Second pre-app meeting with Cornwall Council

Today, Robert (the architect) and I had our second pre application meeting with Cornwall Council.

The first pre-app was great. We felt the verbal meeting and post meeting written response were both very positive. They wanted some tweaks / work done on 2 small areas. The first was more that we hadn’t covered that we were making all the considerations we should. We did have it all covered, but this was written up in the pre-application we made. The second was that they felt we could change the treatment of one of the areas to visually improve it.

So this second pre-app was to go over our submitted suggestions and ideas. The planning officer had a preferred option, which, in our view, looks great and lets us crack on with finalising plans.

The next step is to run the general scheme past a few potential builders, and probably a structural engineer and probably a Quantity Surveyor (QS) so that we can confirm it’s all feasible to build and that the budget is sufficient for the current plans and ideas.

Portloe house visit

Today, Robert from ra-studio, took to visit a house in Portloe that he worked on before he set up his own practice.

Rob, post visit dropped this in an email to me:

I hope you found the trip over to Claire’s place useful yesterday – it’s sometimes good to experience spaces in a more physical sense / situation, and perhaps helps you to visualise how some of your spaces could feel. I think there are obvious parallels between Sea House and Silver Spray (connection / views / relationship with the sea), and seeing how it has been handled there, I hope was helpful for you.

Yes, well worth the visit. It was fantastic to meet such an obviously happy client (and her cool, crazy young dog, Zola).

Their project was serialised in the Telegraph:

So many things about the house, that I hope to include in Silver Spray. The feeling of space, the flow through the house, the views, the natural materials ……

The house looks over the village and was designed to fit into the slope. Without the red circle, it’d be a chunk less obvious !

You drive up the drive and see the studio on your left with the house a bit beyond.

The cladding on the studio is the same as on the house, but it hasn’t yet worn to the same more grey colour / tint.

The house has an amazing central “spine” so that as you walk up to the front door, you see through to the view.

Although the stone detail of the wall below the cladding looks stunning on this house, it’s not something I feel will work for Silver Spray. Except !!!!! maybe for the rear wall of the courtyard. Well something needs to go on that wall. Perhaps it’ll be a retaining wall held back by Gabions (steel cages of rocks). But a quick on-line search suggests the life of Gabions, which is down to the life of the steel holding them together is 50 to 60 years. I suspect less in Silver Spray site, so close to the sea. Damn, as they’d be great.

The slate flooring runs from around much of the house, straight into the house, where it’s apparently super easy to clean. The texture it gives was fantastic. The same slate was used for the external window sills.

Almost all of the windows are by Velfac, with thin profiles, nice colours etc.

This upstairs window has a piece of glass over the front to create a “Juliet Balcony”. Which will work great for the second bedroom.

I’m still not a fan of the idea of wooden decking. Here there was a mixture of slate and wooden decking.

Coat room to the left as you walk in 🙂
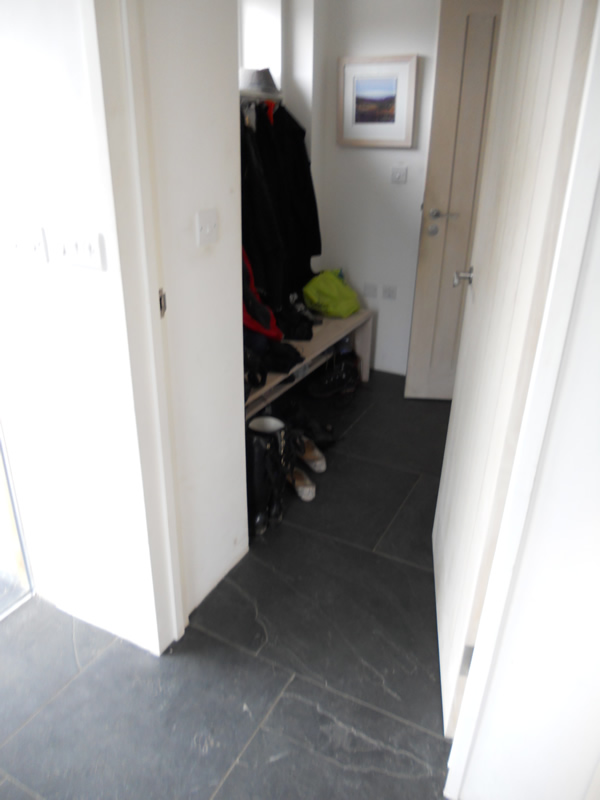
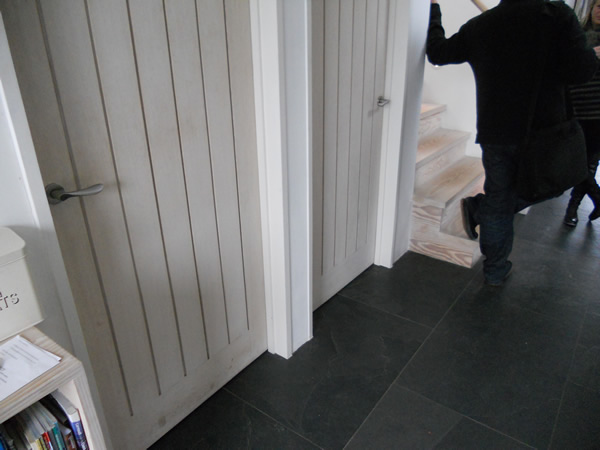
Lovely doors, floor and wooden stairs:
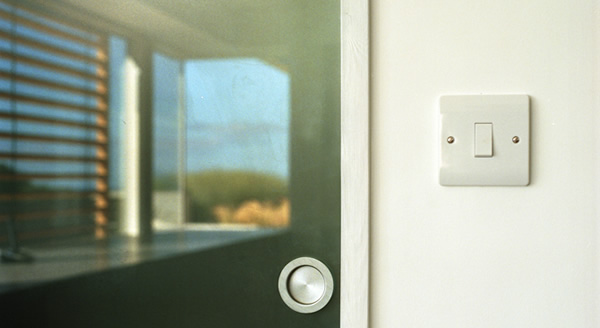
Nice detailing on this sliding door that can close over the entrance to the kitchen.
Wide, light floor boards. Interestingly, wooden floors upstairs. I was thinking carpet, but this did work well. OK they have light coloured tiles in the bathrooms upstairs. The bedrooms had good integrated storage.

The above white TV makes it less dominant on the room. Also a superb idea that it pushes against the wall, but is on an arm that can come out and so be viewed from the seating etc. This could be a great idea for in any bedrooms. Although I’m not planning TVs in the bedrooms, it’d be good to allow this future option.
Having a TV in the 2nd bedroom for guests could be a nice touch.

Pebbles in a gulley outside the door, to prevent splash up from rain onto the windows and also to drain away water flowing down the windows.

A photo from when the studio was being built:

The house has solar heating and solar electricity.
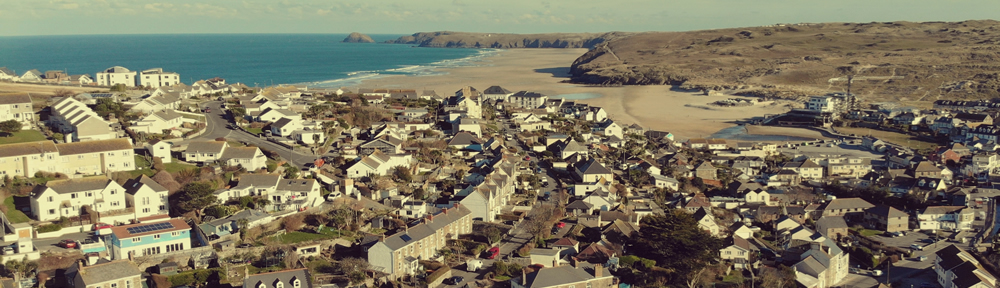
Exchanged and Completed (3rd June 2011)

All the paper work, the money transfers etc. are done and during the afternoon on Friday the 3rd of June 2011, I exchanged and completed on the same day, so Silver Spray changed hands to me.

Waited for Olivia to get down from London to go round with the keys that I got from the estate agents in Truro.

Over the weekend had a dozen or so friends round for a late Saturday BBQ. Slept over on a camping inflatable mattress listening to the sea. Another BBQ looking out at the view on Sunday. Just Khalil, Olivia, Pebbles & I.

On Monday phoned Cornwall Council re the council tax, also liaised with utilities to transfer those aspects over.

Purchase surveys are in

Mining Survey

As I knew, there is a mine tunnel under the property. What the survey doesn’t pick out is that the entrance to this is at beach level which is 10’s of meters of rock etc. below the property.

The survey recommended a further site check for cracks etc. There are none that I can see! I spoke with the surveyor that would do this and he said that as the plan is to take down the current building, there is no point. He did recommend that a foundations inspection is done at that stage of the project. That makes sense, they can see a lot more from the foundation trenches etc. than the would be able to see from the current site and buildings (including from the neighbours.

Cornwall Council Survey

This did bring up a few interesting points:

  • There is a (1970) restriction to permitted development preventing caravans on the property.
    • This has since been removed by “my lawyer”.
  • The full house address seems to be:
    Silver Spray
    Tregundy Lane
    Droskyn Point
    Perranporth
    Cornwall
    TR6 0GS

Mowed the grass

OK, so the purchase of Silver Spray hasn’t yet got to exchange of contracts (we are waiting on the searches by Cornwall Council, that should be done by the end of the month), which means the sale isn’t by any means certain.

BUT

the grass was looking a bit crazy, so I’d already spoken to the current owner who was fine for me to head over and cut the grass.

Popped an elec extension lead over the wall from neighbour to Silver Spray and Pebbles looked on as I happily cut the grass with a lot more of a view than I’m used to.

A busy week, meeting the current owner, the neighbours and getting some property history.

Well it’s been a busy week for me in relation to Silver Spray.

I’ve met the current owner of Silver Spray, the neighbours on both sides of the property and progressed the purchase.

The neighbours up the slope have a fantastic upside down house, with the lounge, kitchen etc in a massive open plan upstairs. Down slope they are expanding the house back into the garden to accommodate an expanding family.

For the purchase, the money is now waiting in my account, both myself and the seller have filled out all of our paperwork. So it’s with the lawyers for the contract and searches. Cornwall council cut backs mean these now take about 3 weeks. The initial lawyer work means I’ve got copies of the historical sales (conveyances) of the property:

  • 18 January 1978 it was sold for £11,500 to the parents of the current owner. They have sadly passed on, and their son is selling the property.
  • 11 October 1933 it was sold for £78
  • The road that is now Tregundy Lane appears to have historically been called Watch House Road. It might be nice to rename the house “Watch House”.